
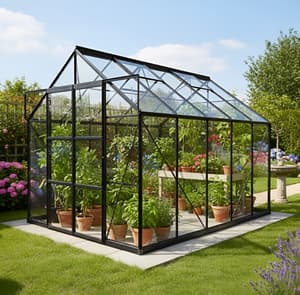
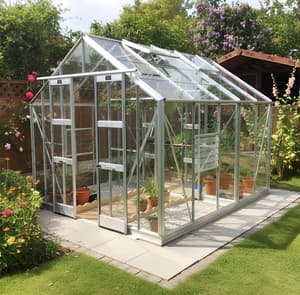
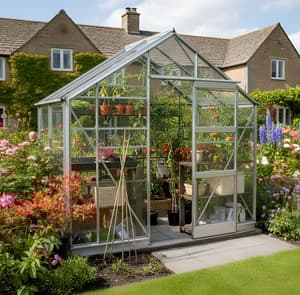
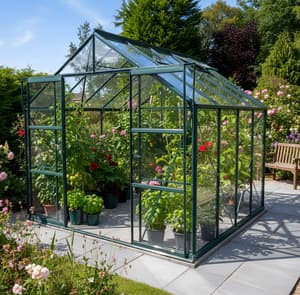
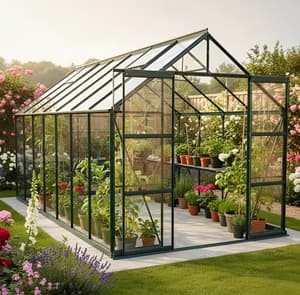
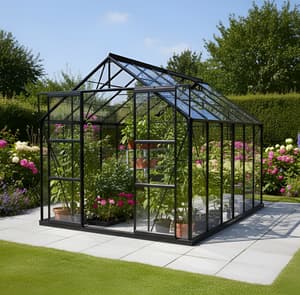
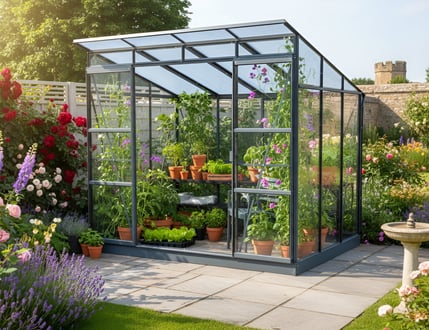
- 8ft 4" Wide Greenhouse
- Polycarbonate Pent Roof
- Toughened Glass Sides
- Double Doors
- 7ft 6" Ridge Height
- Grey Frame
- Low Threshold Door
- 12 Year Warranty
£50 OFF Everything!
Use code BANK50 at checkout min order £899 (Everything)
Greenhouses With Wheelchair Access
BANK HOLIDAY SALE
Use code BANK30 or BANK50 at checkout
Greenhouses with wheelchair access are designed specifically to remove the physical barriers common in traditional glasshouse structures. By prioritising low-threshold entry systems, these models eliminate the standard door cill or trip hazard, allowing for smooth, unobstructed entry for wheelchair users and those with limited mobility. Our range focuses on wide-door apertures and spacious internal footprints, all supported by our professional UK-wide installation service to guarantee a safe and level finish.
No-Trip Access
Low Threshold Entry Tracks
Wide Apertures
1000mm+ Door Openings
20-Year Warranty
On All Elite Aluminium Frames
Nationwide Installation
Professional UK-Wide Service
Our Top Wheelchair Friendly Greenhouses
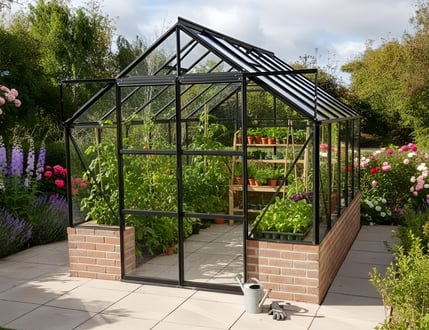
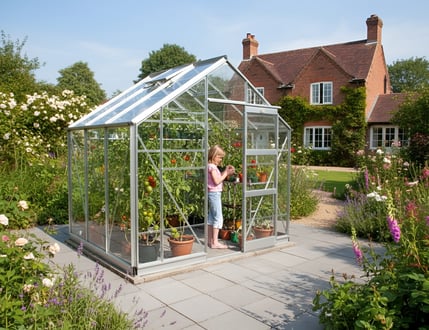

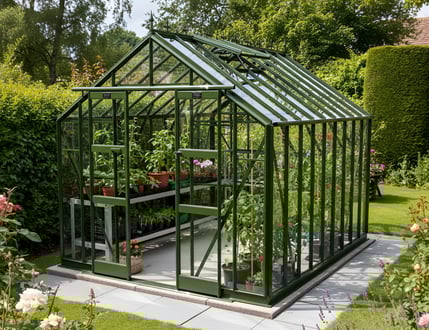
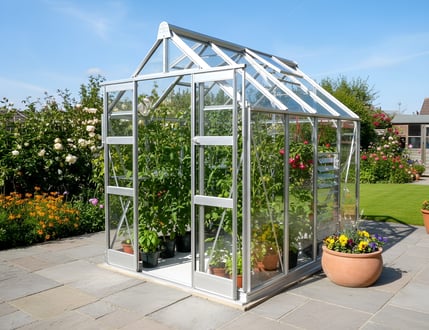
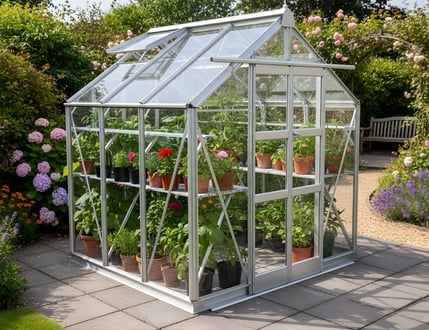
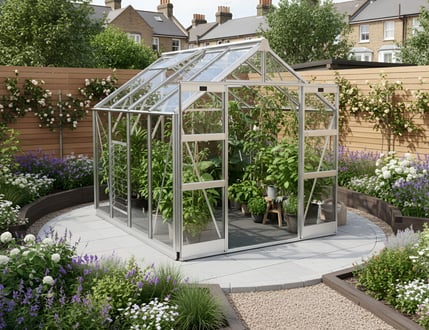
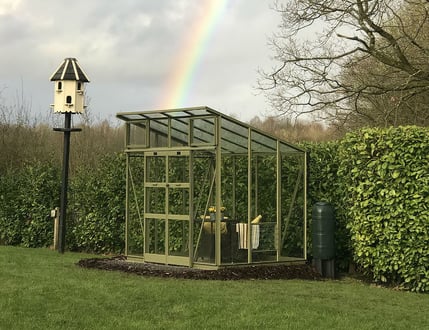
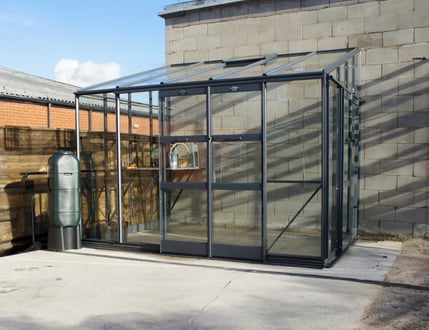
Accessibility: choosing the right width
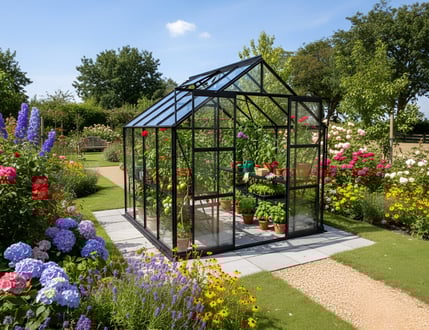
Choosing the best greenhouse with wheelchair access requires narrowing your choices down to specific models with low-threshold features. Initially, we recommend a minimum of a 6ft wide greenhouse, though a minimum of 8ft wide is perfect. This width allows for double doors of sufficient size to enter and exit comfortably and provides the necessary space for a 360-degree turning circle once inside.
Traditional greenhouses usually feature a base cill or plinth between 3 and 5 inches high. For a gardener using a wheelchair, this is a significant hurdle. All models in this category feature a "low threshold base" or ground-level entry point, meaning there is no "step" to impede a smooth, safe entry.
Elite vs. vitavia: technical comparison
| Feature | Elite Accessibility Range | Vitavia Accessibility Range |
|---|---|---|
| Frame Warranty | 20 Years | 12 Years |
| Threshold Type | Built-in Low Threshold | Low-Threshold Frame |
| Safety Glass | 3mm Toughened Standard | 3mm Toughened Standard |
| Polycarbonate Option | 6mm Twin-Wall | 4mm Twin-Wall |
| Glazing Bar Capping | Available Option | Available Option |
| View Range | Shop Elite Range | Shop Vitavia Range |
Safety & practicality
Safety is a serious consideration. We strongly advise totally discounting normal horticultural glass; it is far too delicate and dangerous for use in an accessible environment. Instead, we recommend 3mm or 4mm Toughened Safety Glass, which crumbles into small granules if broken, or Twin-Wall Polycarbonate (6mm for Elite, 4mm for Vitavia), which is completely shatterproof and offers superior heat retention.
To ensure the greenhouse is practical for a wheelchair user, the internal setup must be comfortable. We recommend Diamond Staging with cantilever bracing for our Elite models. Because this staging is secured to the side of the frame with no vertical struts, you can pull a wheelchair right up into position so the work surface is at a comfortable distance without obstruction. Additionally, automatic roof vent openers are essential; they use temperature-sensitive wax cylinders to open and close vents automatically, removing the need to reach for high handles.
Common questions about wheelchair access
Which greenhouses have low-threshold entry?
The Elite range (including the Belmont and Supreme) and the Vitavia range (specifically the Phoenix) feature dedicated low-threshold entries designed for trip-free access.
Is an 8ft wide greenhouse big enough for a wheelchair?
Yes, while 6ft is the minimum, an 8ft wide greenhouse provides the ideal space for a full turning circle and allows you to work from staging on either side comfortably.
What type of staging is best for wheelchair users?
We recommend cantilevered staging, such as Elite's Diamond Staging, because it removes the vertical legs that usually obstruct wheelchair footrests.
Matt's installation tip: base preparation
The unique No-Trip Low Threshold is brilliant for access, but it demands precision. Unlike standard bases that can bridge gaps, this threshold requires a perfectly level foundation for the doors to slide smoothly. We recommend using 50mm paving slabs on a 50mm compacted sand bed rather than concrete. This allows you to adjust individual slabs if the ground settles over time, so your 20-year warranty remains valid. Read our full base guide here.
Why We Chose This Range
“We've stocked Elite since 2012 for one main reason: the Core-Vect technology. In a market where other manufacturers are making frames thinner to cut costs, Elite has kept their aluminium thick and sturdy. The 85mph wind rating on the Titan isn't just a marketing number; it's a necessity for exposed UK gardens that we rely on.”
, Matt, Founder of Greenhouse Stores
About our wheelchair accessible greenhouse range
A wheelchair accessible greenhouse is not a standard greenhouse with the door wedged open. It is a structure built around three measurable changes: a flush ground-level threshold instead of a 75mm-150mm cill, a door aperture wider than 900mm so a 660mm wheelchair can pass through cleanly, and an internal layout planned around a 1500mm turning circle. The models on this page meet all three, and our fitters install them across the UK on bases prepared specifically for wheel-chair use.
We have been fitting greenhouses since 2012 and we now install around 600 a year. A growing share of those go to households where mobility matters — people gardening from a wheelchair, people using a rollator or stick, and people whose strength has changed after illness or surgery. The questions we get asked most often are not about glass thickness or roof vents. They are about door width, internal path width, staging height, and whether the base will sit flush. That is what this page covers.
Browse our complete range of greenhouses if you want the full catalogue, or stay here for the accessibility-specific models. We also fit related ranges including Elite Greenhouses, Vitavia Greenhouses, and our 8x10 greenhouse range — the size most accessibility customers settle on.
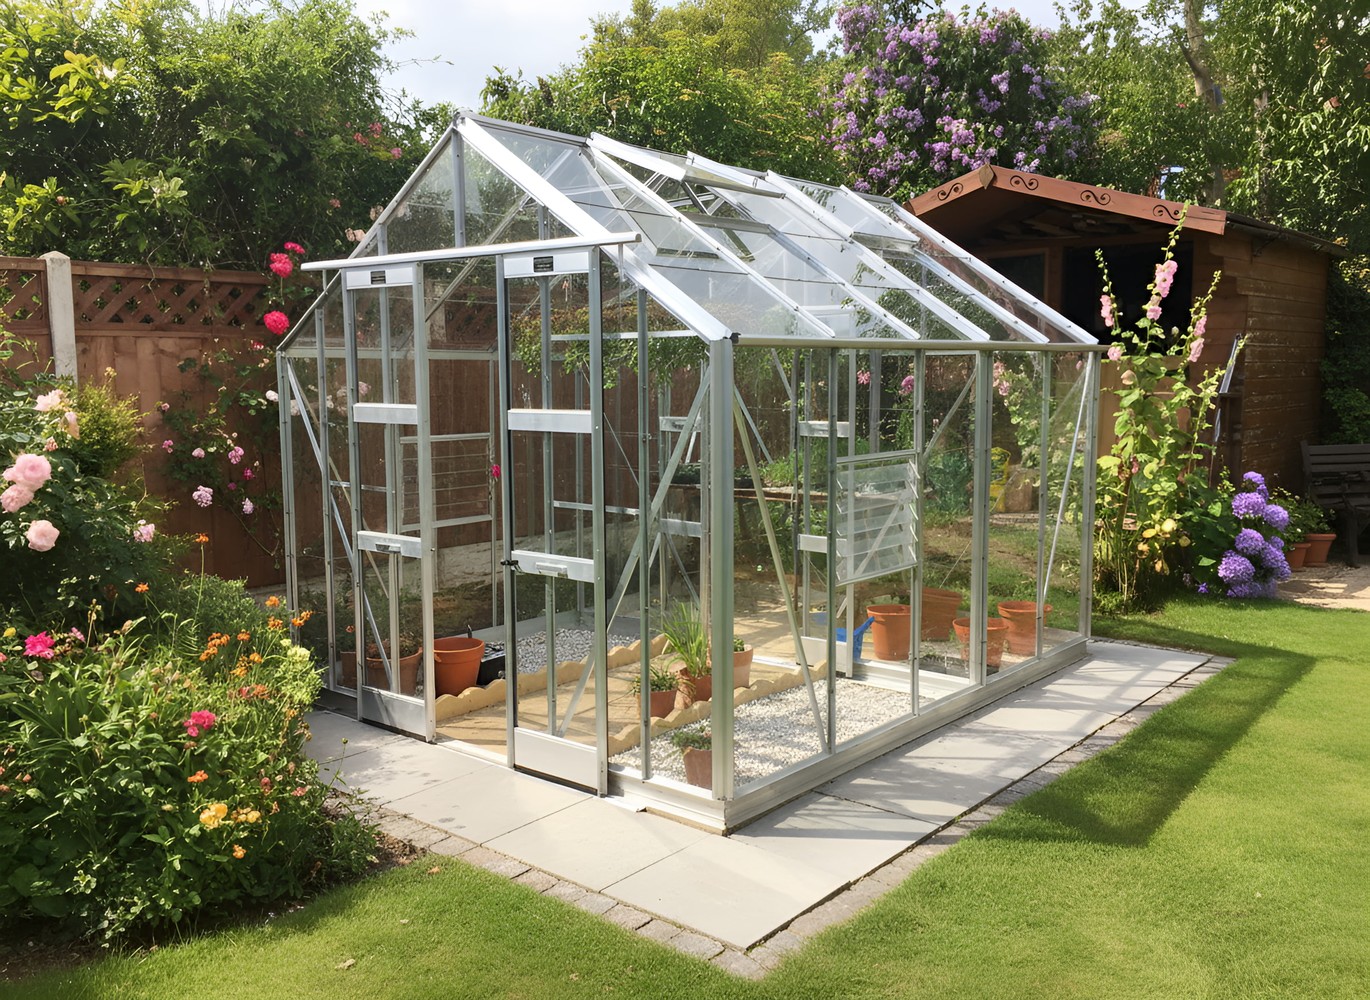
Elite Belmont 8x10 — the model we fit most often for wheelchair users. 1015mm double doors and a flush threshold.
Door widths that actually work for a wheelchair
The standard self-propelled wheelchair sold in the UK is between 630mm and 700mm wide across the rear wheel hubs. Add knuckles and a glove and the working width is closer to 760mm. That is the number to plan around — not the catalogue width of the chair frame, the real-world width of a hand on a push-rim moving through a door.
Most aluminium greenhouses sold in the UK ship with a single 610mm sliding door. That is fine for a watering can. It is not enough for a wheelchair. Our wheelchair accessible models all use double-leaf doors with an open aperture between 1015mm and 1240mm. The Elite Belmont opens to 1015mm. The Vitavia Phoenix opens to 1240mm with both leaves swung. The Elite Supreme 10ft-wide opens to 1240mm and is wide enough that two people can pass through together — useful if a carer is helping.
The other half of the door equation is the threshold. A traditional greenhouse base sits the structure on a 75mm-150mm aluminium cill. That cill is a step. For most gardeners that does not register; for a wheelchair user it stops the day. Every model on this page replaces the cill with a flat ground-level track, so the floor inside meets the slabs outside without a lip. We confirm threshold height during the site survey and again at install.
| Model | Open door aperture | Threshold height | Best for |
|---|---|---|---|
| Elite Belmont 8x10 | 1015mm double | Flush (0mm step) | Single wheelchair user, 1500mm turn inside |
| Vitavia Phoenix 8x10 | 1240mm double | Flush (0mm step) | Wider entry, polycarbonate option for warmth |
| Elite Supreme 10x10 | 1240mm double | Flush (0mm step) | Wheelchair plus carer, full 1500mm turn at every aisle point |
| Elite Titan 700 8x7 | 1015mm double | Flush (0mm step) | Tall users; 7ft eaves clear most overhead reach issues |
Path widths inside: planning your internal layout
The British Standard for wheelchair turning is 1500mm clear circle. That number is what makes the difference between a 6ft-wide greenhouse that technically “fits a wheelchair” and an 8ft- or 10ft-wide greenhouse where you can actually work. We recommend 8ft as the practical minimum and 10ft as the comfortable answer.
Inside an 8ft-wide greenhouse, you have roughly 2400mm between the side glazing bars. Allow 600mm for staging on each side and you keep a 1200mm central path — tight for a turn but fine for a straight pass. Inside a 10ft-wide greenhouse you have 3050mm between the bars. The same 600mm-each-side staging leaves a 1850mm path, and that is where everything changes: you can rotate, reverse, and stop next to any plant on either side without bumping a wheel into a tray.
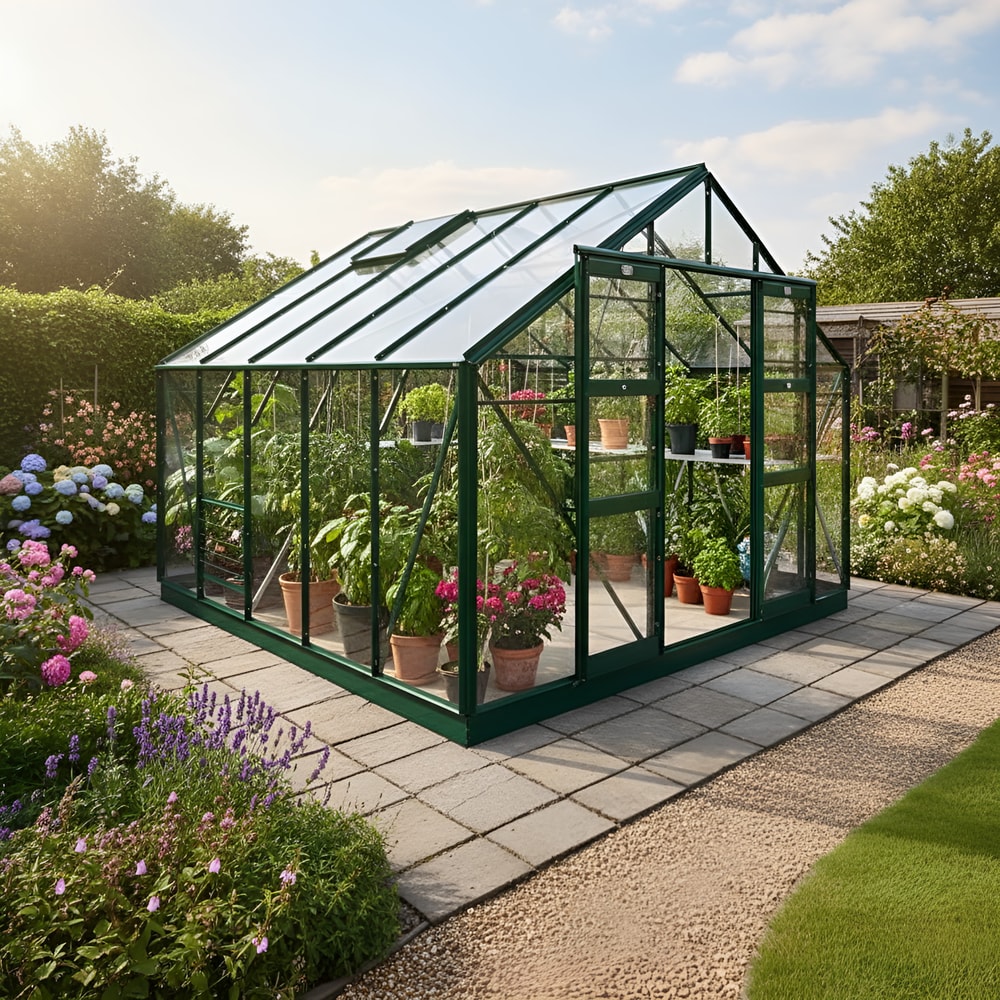
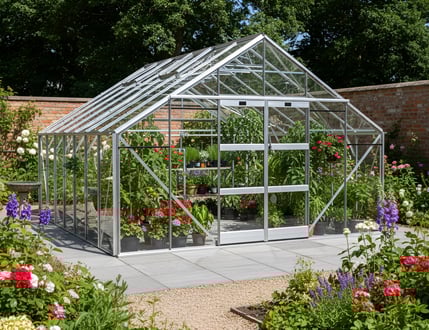
Elite Supreme 10x10 in green — the 1850mm internal path comfortably fits a wheelchair plus a carer.
Long greenhouses change the equation again. A 12ft, 14ft, or 16ft length gives you somewhere to park at one end while you work, so you are not constantly reversing. If you can stretch the budget, a 10x12 or 10x14 is a calmer space to garden in than an 8x14 of the same internal volume. We have the full 10ft wide greenhouse range if a wider footprint suits the plot.
Raised staging heights: get the work surface right
Standard horticultural staging is 760mm-800mm high. That works for a standing gardener. From a wheelchair the seat height is around 480mm-510mm, and a comfortable working surface sits 200mm-250mm above your lap — so 680mm-760mm. Standard staging is, in practice, slightly too tall for wheelchair use.
The fix is one of three things, and we specify whichever the customer prefers at the survey:
- Cantilever (or “diamond”) staging at 700mm. Bracketed off the side glazing bars with no front legs, so the wheelchair footrests slide underneath and you pull right up to the bench. Elite’s Diamond Staging is the most common spec we fit.
- Lowered free-standing staging at 700mm. Cheaper and easier to swap out, but the front legs do block footrests, so you reach across rather than pull up.
- Single-tier with a lower shelf. Good if you want to mix wheelchair work with seated-on-a-stool work. The lower shelf gives lap-level access to seed trays.
Two-tier staging is fine higher up the side — the upper tier becomes overhead storage rather than a working surface. We do not recommend three-tier staging in a wheelchair-accessible greenhouse, because the bottom tier sits too high and the top tier is unreachable.
One detail worth flagging: automatic roof vent openers are essential, not optional, in this set-up. They run on a wax cylinder that expands with heat and pushes the vent open without needing a hand on a high handle. Every wheelchair-accessible install we do gets autovents specified by default.
Wheelchair-friendly bases: the foundation matters
The base is where most accessibility installs go wrong, and it is also the cheapest part of the build to get right. Three rules apply:
1. Flush, not raised. A traditional greenhouse sits on a 4-course brick plinth. That plinth is a barrier — you have stepped up before you reach the door. A wheelchair-accessible install drops the plinth entirely and seats the frame on a level slab base at the same height as the surrounding patio or path.
2. Slabs over concrete. We almost always recommend 50mm paving slabs on a 50mm sand-and-cement bed rather than poured concrete. Slabs let you lift and re-level individual stones if the ground settles, which it will. Concrete cracks at the joints, opens a trip hazard, and is a £400 job to repair properly.
3. A run-on apron. Pour or lay an extra 1500mm of slab outside the door. Without it you wheel out of a flush door straight onto soft turf, the front castors dig in, and you stop dead. A 1500mm apron lets you exit, turn, and continue onto a path.
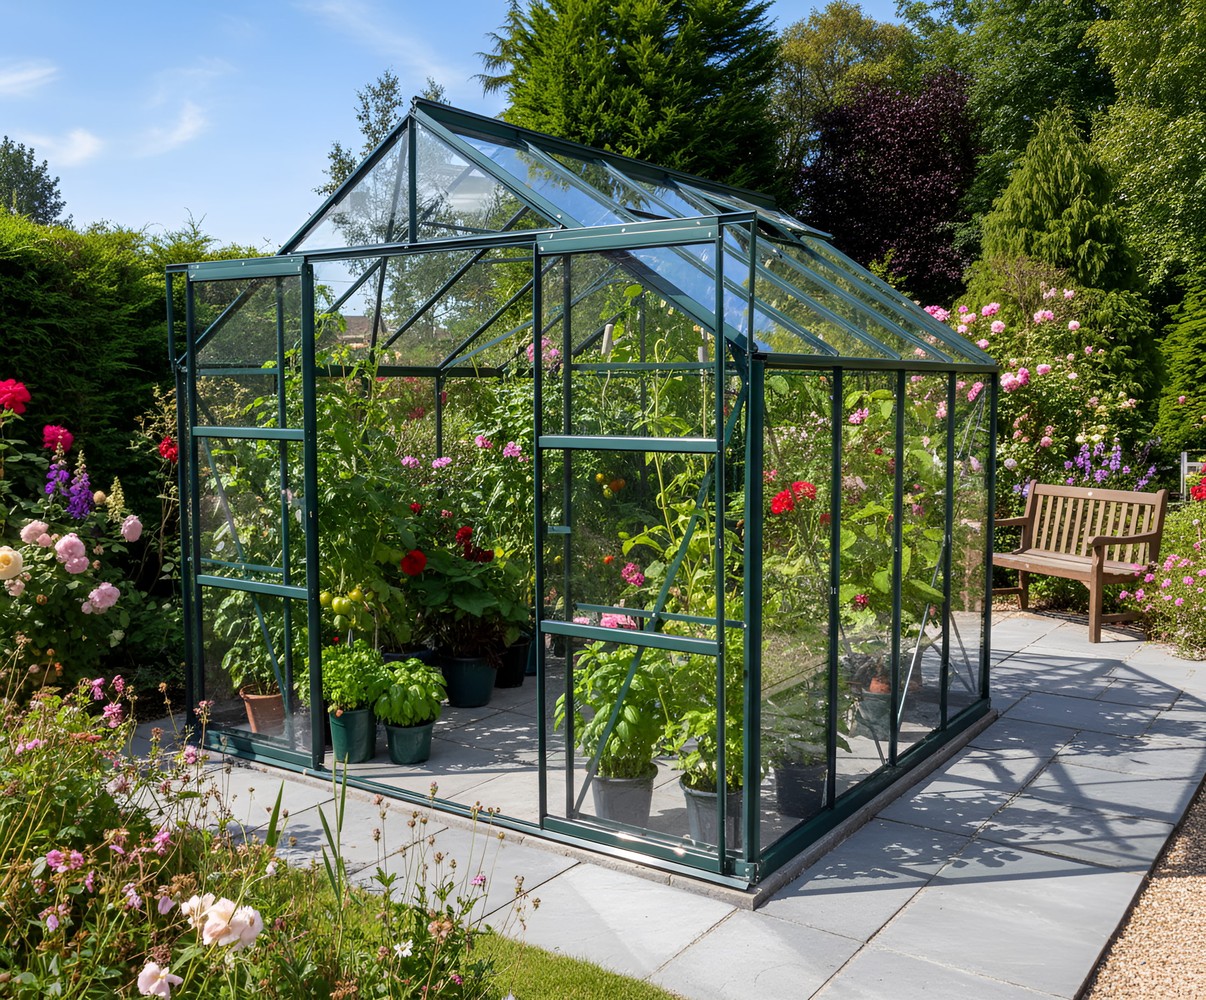
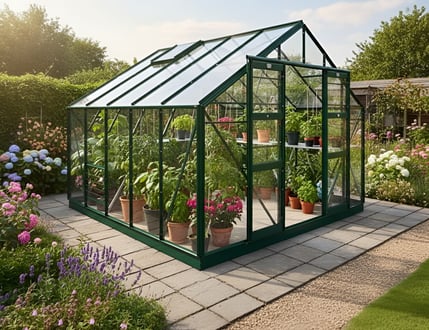
Vitavia Phoenix 8x10 in green — the flush slab base meets the path with no step.
Our installers prepare and lay the base as part of a fitted package — you do not need a separate groundworker. We level to within 5mm across the whole footprint, which is what the threshold needs to seal properly. Our full base-prep guide walks through the spec if you are doing it yourself.
Which brands offer wide doors and low thresholds
The two manufacturers we trust for accessibility are Elite and Vitavia. Both offer the flush-threshold and double-door specifications across multiple model ranges; both build in aluminium with toughened or polycarbonate glazing options; both back the frame with a long warranty.
Elite — based in Cradley Heath, building greenhouses since 1939. The Belmont, Supreme, and Titan ranges all feature the no-trip threshold and 1015mm-1240mm double doors. Frame warranty is 20 years — the longest on the UK market. Aluminium gauge is heavier than budget brands, which matters if the greenhouse will outlive the gardener.
Vitavia — the largest greenhouse manufacturer in mainland Europe. The Phoenix range is purpose-designed with a low-threshold base; the Freya pent-roof and Cassandra dwarf-wall models offer the same flush-entry option. Frame warranty is 12 years. The Phoenix in particular is the cheapest route to a credible wheelchair-accessible greenhouse and is the model we fit most often when budget is the constraint.
We do not recommend the Halls range for wheelchair use. Halls is a budget-tier manufacturer and the standard cill-mounted base does not retrofit to a flush threshold without compromising the warranty. If a customer asks for Halls specifically we explain this at the survey and suggest the Vitavia Phoenix as the closest like-for-like.
Other wheelchair-friendly options worth knowing about: the lean-to greenhouse range (especially the Elite Edge and Titan K800) lets you wheel straight out of a back door into the greenhouse without crossing the garden, and the 12ft wide range opens up properly large internal paths if the plot will take it.
Sensory garden elements: designing for all senses
Accessibility is not just about getting through the door — it is about what the space gives you once you are inside. A sensory greenhouse layout multiplies the time you want to spend in the building, and the design is straightforward.
Scent. Plant heavily perfumed crops at staging height where the smell is strongest near the face. Tomato foliage, basil, rosemary, lemon verbena, scented pelargoniums, hyacinth bulbs in spring, and oriental lilies in summer all work hard. A bench of mixed herbs by the door means you smell the greenhouse before you enter it.
Touch. Mix textures along the staging — the silver-felt of stachys, the prickle of tomato stems, the smooth wax of pelargonium leaves, the cool damp of moss on a propagator lid. Touch matters most for visually-impaired gardeners and for anyone whose grip is changing with age. Avoid spiny cacti at hand-height; use them up high or out of reach.
Sound. A small recirculating water feature outside the greenhouse door masks road noise and adds a calming layer that works year-round. Wind chimes hung in the eaves of an Elite frame give you a different sound at every breeze. The pop of polycarbonate panels in cold weather is its own micro-sound — not to everyone’s taste, but a signal that the heat is working.
Sight. Plan the colour palette the way you would a flower border. Bright varieties (red ‘Tumbling Tom’ tomatoes, golden chard, purple basil, orange cosmos) read more clearly than green-on-green. Low-vision gardeners benefit from high-contrast plant labels — we recommend white-on-black or black-on-yellow.
Taste. The whole point of growing under glass is the food. A wheelchair-accessible greenhouse is the easiest way for a gardener with reduced mobility to keep producing — not just easy crops, but the slow-grown, late-season tomatoes and chillies that supermarkets never carry. Browse our greenhouse accessories range for accessible-height growing kits, watering systems, and seed propagators.
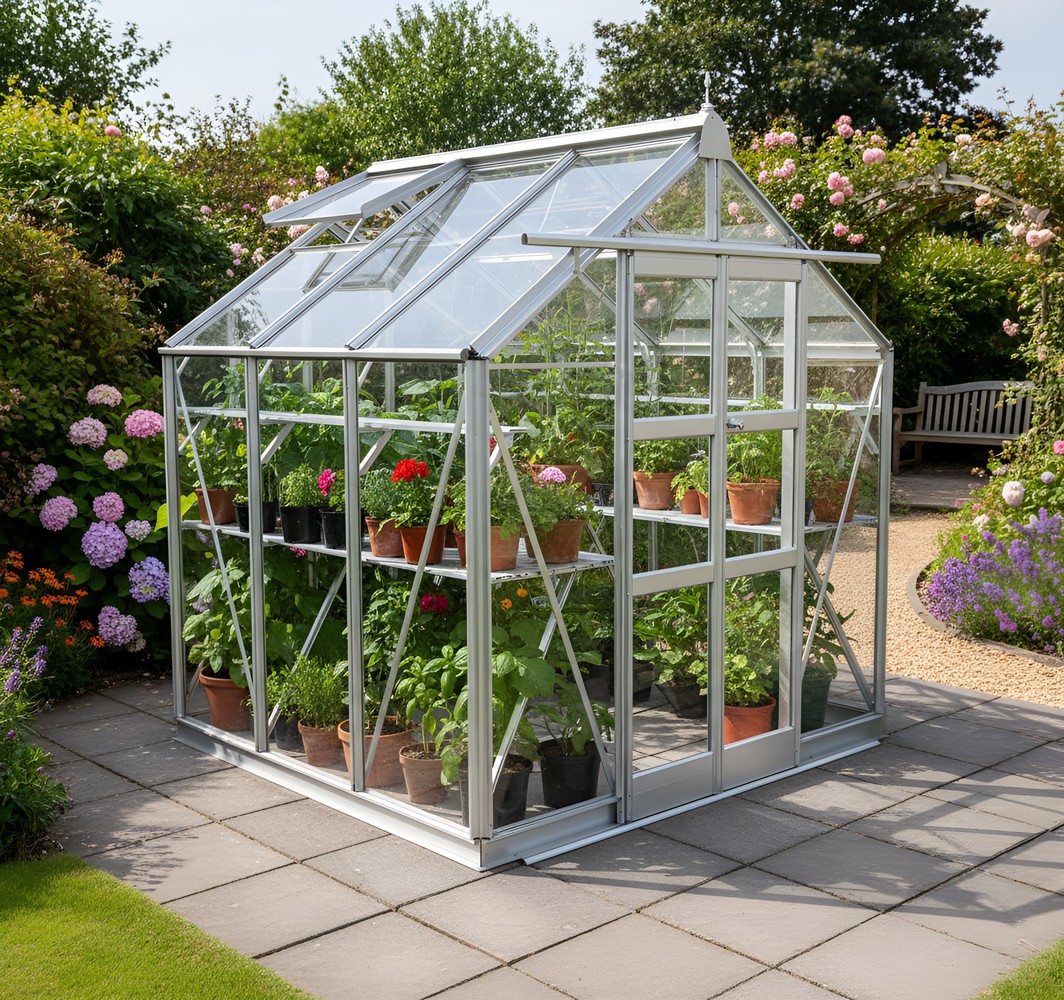
Elite Titan 700 6x7 — 7ft eaves give wheelchair users overhead clearance and the height for hanging baskets of scented trailing plants.
|
Matt’s Pick for wheelchair accessBest for: A solo wheelchair gardener who wants the widest, longest-lasting frame at a sensible price. Why I recommend it: The Belmont 8x10 is the model I keep coming back to. The 1015mm double door clears a wheelchair plus a hand on the rim. Diamond staging slides round the side. The 20-year frame warranty means it will still be there when family members inherit the garden. Price: £1,339 |
Matt’s installation tip: get the survey done first
For wheelchair-access installs we always do a free site survey before quoting. The reason is the run-in. A flush threshold is no use if there are three steps between the back door and the greenhouse, or if the existing path is 800mm wide and a wheelchair needs 1100mm. Half our accessibility surveys end with us recommending a path widening or a ramp before the greenhouse goes in — both of which we can quote alongside the build.
Why we chose this range
“The accessibility models on this page are the four we have fitted most often for wheelchair-using customers in the last five years. Belmont for value, Phoenix for the wider 1240mm door, Supreme for the 10ft path, Titan 700 for taller users. Every one of them has the flush threshold built in — we do not retrofit accessibility, we specify it from the frame up.”
— Matt, founder of Greenhouse Stores
Frequently asked questions
What is the minimum greenhouse width for wheelchair access?
An 8ft-wide greenhouse is the practical minimum for wheelchair use. A 6ft-wide model lets a chair pass through but does not give a 1500mm turning circle, so you can enter and exit but cannot rotate inside. 10ft-wide is the comfortable answer if the plot will take it — you can turn at any point in the aisle and a carer can pass alongside.
How wide should the greenhouse door be?
A wheelchair-accessible greenhouse door should open to at least 900mm clear — ideally 1000mm or wider. All the models on this page use double-leaf doors with apertures between 1015mm and 1240mm. Standard single sliding doors at 610mm are too narrow.
What height should staging be for a wheelchair user?
Aim for 680mm to 760mm high — lower than the standard 800mm. Cantilever (Elite Diamond) staging at 700mm is the comfortable spec because the wheelchair footrests slide under the bench, so you pull up to the work surface rather than reaching across.
What is the best base for a wheelchair-accessible greenhouse?
50mm paving slabs on a 50mm sand-and-cement bed, laid flush with the surrounding ground. Slabs let you re-level individual stones if the ground settles. Avoid raised brick plinths — they reintroduce a step. Add a 1500mm slab apron outside the door so the wheelchair has firm ground to roll onto.
Do you fit the greenhouse on a flush base?
Yes — flush-base installation is part of every wheelchair-access fit we do. Our team prepare and lay the slab base, level to within 5mm, and seat the frame at the same height as the surrounding path. We do a free survey first to confirm the run-in from the house.
Are there grants for accessible greenhouses in the UK?
Disabled Facilities Grants in England, Wales, and Northern Ireland can cover garden access works, including paths and ramps to a greenhouse. The greenhouse itself is not always covered, but the run-in path and any threshold ramping often is. Apply through your local council’s home improvement team. Scotland operates a similar Care and Repair scheme.
Loading reviews...