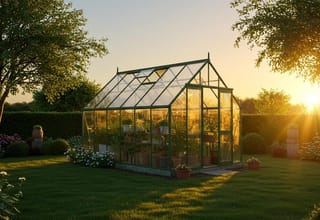
Greenhouse Roof Shapes: A Practical UK Guide
Choose a greenhouse roof by the space you have and how you plan to use it. An apex has two sloping sides meeting at a ridge. A lean-to usually slopes away from a wall. Curved eaves and polygonal roofs offer other outlines. Dwarf-wall and greenhouse-shed combinations describe the wider building, not separate roof shapes. Check the actual model's dimensions, ventilation and base requirements before deciding.
Key takeaways
- An apex gives its greatest headroom along the centre; check the lower eaves as well.
- A lean-to needs a suitable wall and enough space for access and maintenance.
- Curved-eaves models can use specialist curved panels, so check their glazing specification.
- A decorative roof does not guarantee a cooler greenhouse or better wind resistance.
- A dwarf wall must be built to the chosen greenhouse's base plan.
Installer's Note
Mark the footprint on the ground before ordering. Allow room to open the door, reach the outside glazing and work beside staging. For a lean-to, check the wall for pipes, windows and overhanging gutters. A shape that looks right in a photograph still needs to fit the position.
What is an apex greenhouse roof?
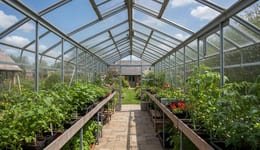
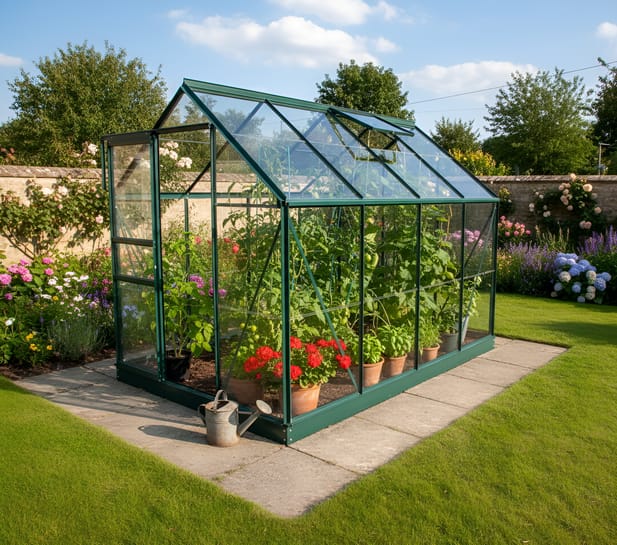
An apex roof has two sloping sides meeting along a central ridge. It is the familiar greenhouse outline and is available across many of the ranges we sell. The highest point runs along the middle, with less headroom beside the walls.
Think about where you will stand when watering or potting up. A high ridge does not tell you how comfortable it will be beside a bench. Compare eaves height and door opening as well as the overall width and length.
The Vitavia Venus shown above is an example of a conventional apex. For other sizes and materials, browse our greenhouse range. Replacement panes and fittings should be matched to the exact model; an apex outline alone does not mean parts are interchangeable.
What is different about curved eaves?
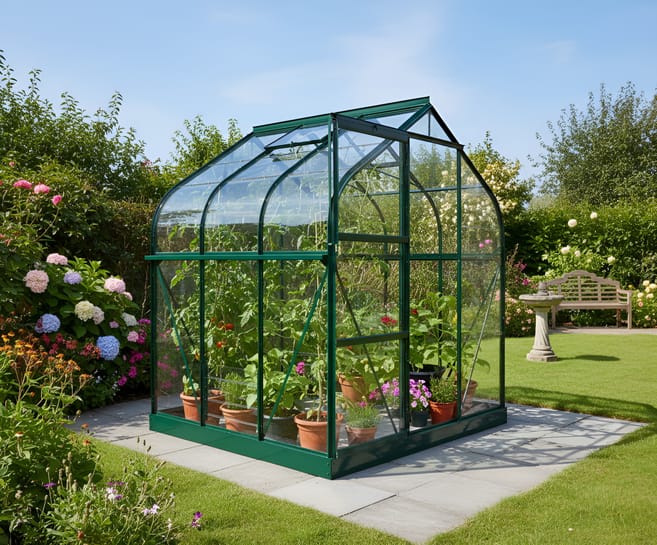
Curved eaves soften the junction between the wall and roof. A curved-eaves greenhouse can still have an apex ridge. The curve changes the outline, but you should compare measurements rather than assume it adds a particular amount of growing room.
The Vitavia Orion uses acrylic panels in its curved eaves sections. It is therefore incorrect to describe every panel as flat glass. Check the chosen glazing option and identify the precise panel when ordering a replacement.
Choose this style if you like the appearance and its usable space suits your plans. We would not promise lower wind loading or a fixed amount of extra headroom simply because the eaves are curved. Base preparation, anchoring and the model's own instructions still matter.
When does a lean-to roof make sense?
A lean-to makes use of a position beside a suitable wall. Many have a single roof slope running down from the wall towards the front. Taller growing space is usually towards the back, though the dimensions vary between models.
Using a wall does not halve the floor area. A greenhouse of the same width and length still occupies that footprint. The practical advantage is fitting growing space into a wall-side position that may not suit a freestanding model.
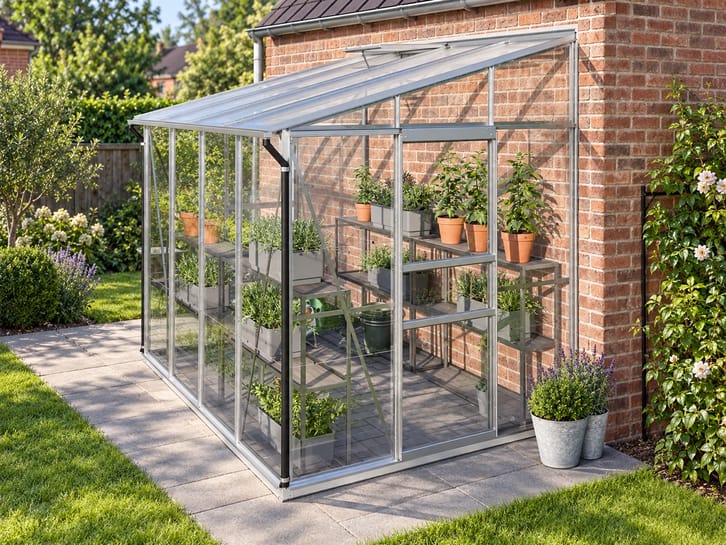
Check the wall height, fixing surface and roof clearance before choosing. Look at how sunlight reaches the position during the seasons when you want to grow. A sunny wall can become hot, so plan shading and ventilation too. Neither a wall nor a particular aspect guarantees frost protection.
Our range of wall-side greenhouses is the place to compare models and prices. The lean-to positioning guide explains the practical checks in more detail.
Are orangery and polygonal roofs the same thing?
No. Names such as orangery, pavilion and greenhouse can be used for buildings with different outlines. Look at the model's photographs and plan rather than assuming the name describes a particular roof construction.
The Vitavia Hera 4500 shown below has a hexagonal plan and a roof rising to a central point. This is a polygonal roof, not a raised lantern roof.
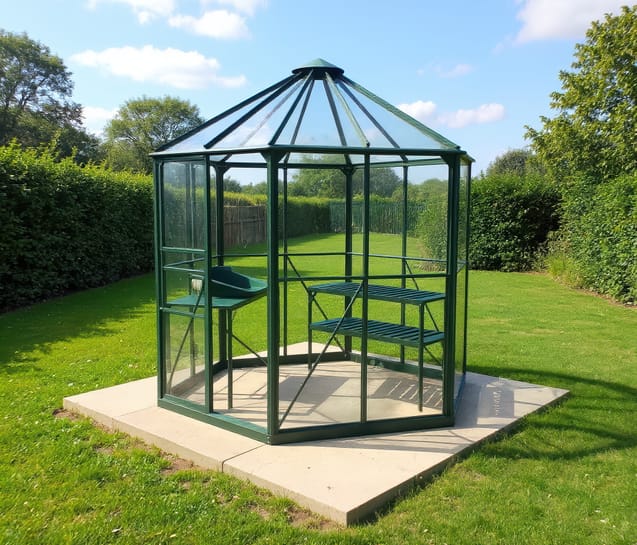
A polygonal greenhouse offers a different layout from a rectangular model. Plan the staging, doorway and central standing area before ordering. More sides do not automatically mean more useful bench space.
There is no fixed temperature advantage attached to an orangery label. Vent openings, shading, sunshine, weather and how you use the greenhouse all affect summer conditions. You can compare the shapes available in our orangery-style range, then check the ventilation provided on each model.
Does a dwarf wall change the roof?
A dwarf-wall greenhouse has a glazed frame designed to sit on a low wall. It may have an apex roof, so the wall and roof should be considered separately. Do not put an ordinary ground-level greenhouse on brickwork unless its manufacturer provides for that installation.
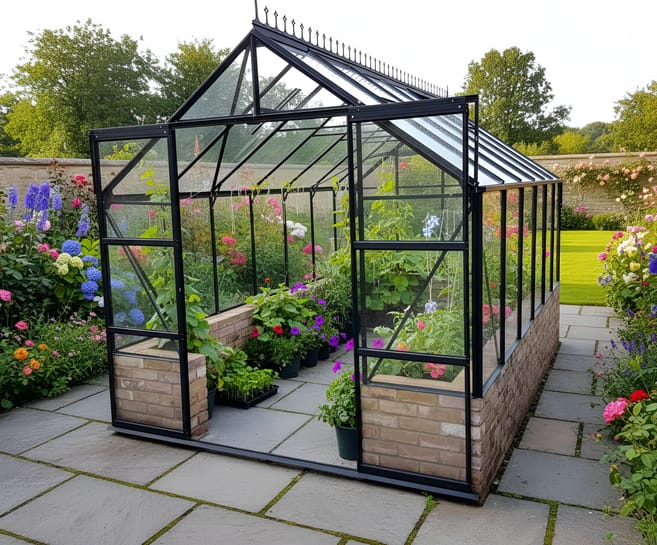
Choose the greenhouse before the wall is built. Give the builder the correct model-specific base plan and agree who is responsible for checking dimensions. An existing wall is not automatically suitable just because its outline looks close.
Brickwork can absorb and release heat, but that does not guarantee a particular overnight temperature rise or make the greenhouse frost-free. Tender plants may still need protection or heating. Choose the style for its appearance and how you want to use the lower walls, then plan winter growing separately.
Our greenhouse foundation guide explains the choices to discuss before installation.
What about greenhouse-shed combinations?
A combination building brings glazed growing space and enclosed storage into one structure. It often has an apex roof, but the roof shape does not tell you how much space belongs to each section.
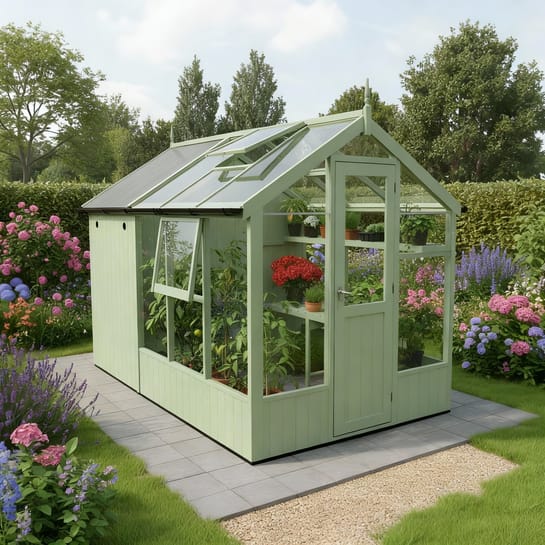
Read the greenhouse and shed dimensions separately. A description such as a greenhouse with a 4ft shed extension does not mean that half the total building is storage. Check the access arrangement too: door positions and connections between sections vary.
This can suit a garden where you want both functions together. It still needs a base for the full structure and room for maintenance. Browse the potting sheds and combination buildings to compare layouts, rather than judging from the roof outline alone.
How should you choose between shapes?
Start with the available position, then check a short list of models against the same practical questions. That is more useful than ranking roof shapes from best to worst.
| If your priority is… | Look at… | Check before ordering |
|---|---|---|
| A straightforward rectangular growing area | An apex greenhouse | Eaves height, door opening and staging layout. |
| Growing beside a wall | A lean-to | Wall height, fixings, obstructions and seasonal light. |
| A softer roof outline | Curved eaves | The actual dimensions and curved-panel material. |
| A different garden focal point | A polygonal or orangery-style model | Floor plan, bench space and vent openings. |
| Brickwork beneath the glazing | A purpose-designed dwarf-wall model | The manufacturer's base plan and the cost of building the wall. |
| Growing space and enclosed storage together | A greenhouse-shed combination | Dimensions and access for each section. |
For an exposed garden, check model-specific guidance on the frame, glazing, base and anchoring. Roof shape alone is not a wind rating. Do not assume an attractive roof removes the need for a sheltered position or correct assembly.
For growing room, mark where the staging and path will go. A tall tomato plant needs space above its container, while you need room to reach it. The greenhouse size guide helps with that planning.
We have sold greenhouses since 2012. If the choice is still unclear, send us your available dimensions and a photograph of the proposed position. Tell us what you want to grow and whether you need storage or space to sit. We can help you check suitable models without choosing a roof style first and forcing everything else to fit.
Frequently asked questions
Which greenhouse roof shape should I choose?
Choose by the available position and usable space. Compare ridge and eaves heights, door access, ventilation and base requirements. There is no single roof shape that is best for every garden.
Does a lean-to use half the floor space?
No, the footprint still depends on its width and length. A lean-to can suit a wall-side position, but sharing a wall does not halve the floor area of an equally sized structure.
Will a dwarf-wall greenhouse stay frost-free?
A dwarf wall does not guarantee frost-free conditions. Brickwork can absorb and release heat, but overnight temperatures also depend on weather, sunlight, glazing and any heating. Protect tender plants according to their needs.
Are orangery-style greenhouses always cooler?
No, the style name does not guarantee a lower temperature. Look at the actual roof and vent arrangement, then plan ventilation and shading for the position. A polygonal roof is not necessarily a lantern roof.
Are the curved panels on a Vitavia Orion made of glass?
The Orion uses acrylic panels in its curved eaves sections. Check the glazing specification of the exact model and identify the panel before ordering a replacement. Do not assume parts interchange with another range.