Customise
Optional Curtains information
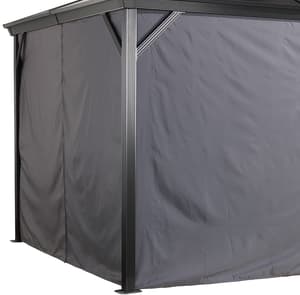
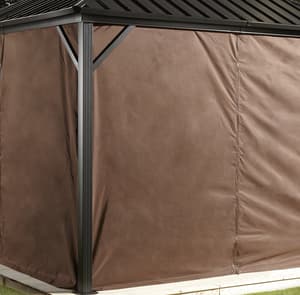
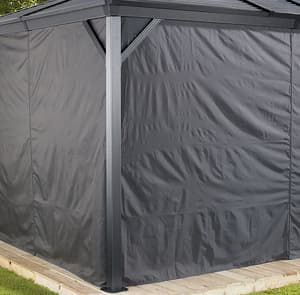
Add matching privacy curtains
Curtains for Sojag Dakota Gazebo 3m x 3m - £179.00
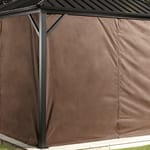
Made-to-fit polyester privacy curtains; gazebo sold separately.
Quick Code: P176353
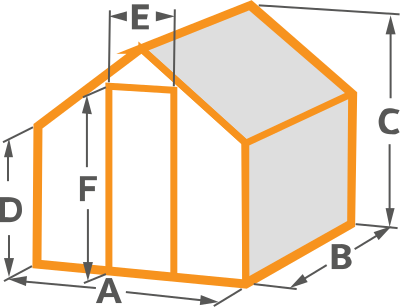
3000 mm (9′ 10″)
3000 mm (9′ 10″)
2750 mm (9′)
1950 mm (6′ 4″)
W2860 x D2860 mm (9′ 4″)
9 m²
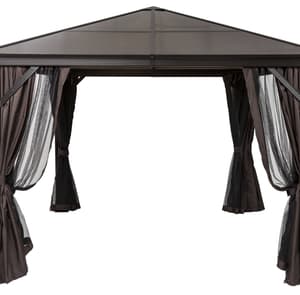
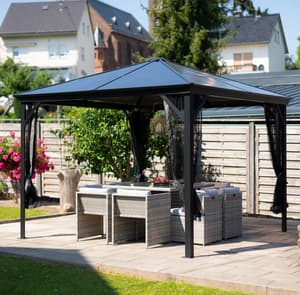

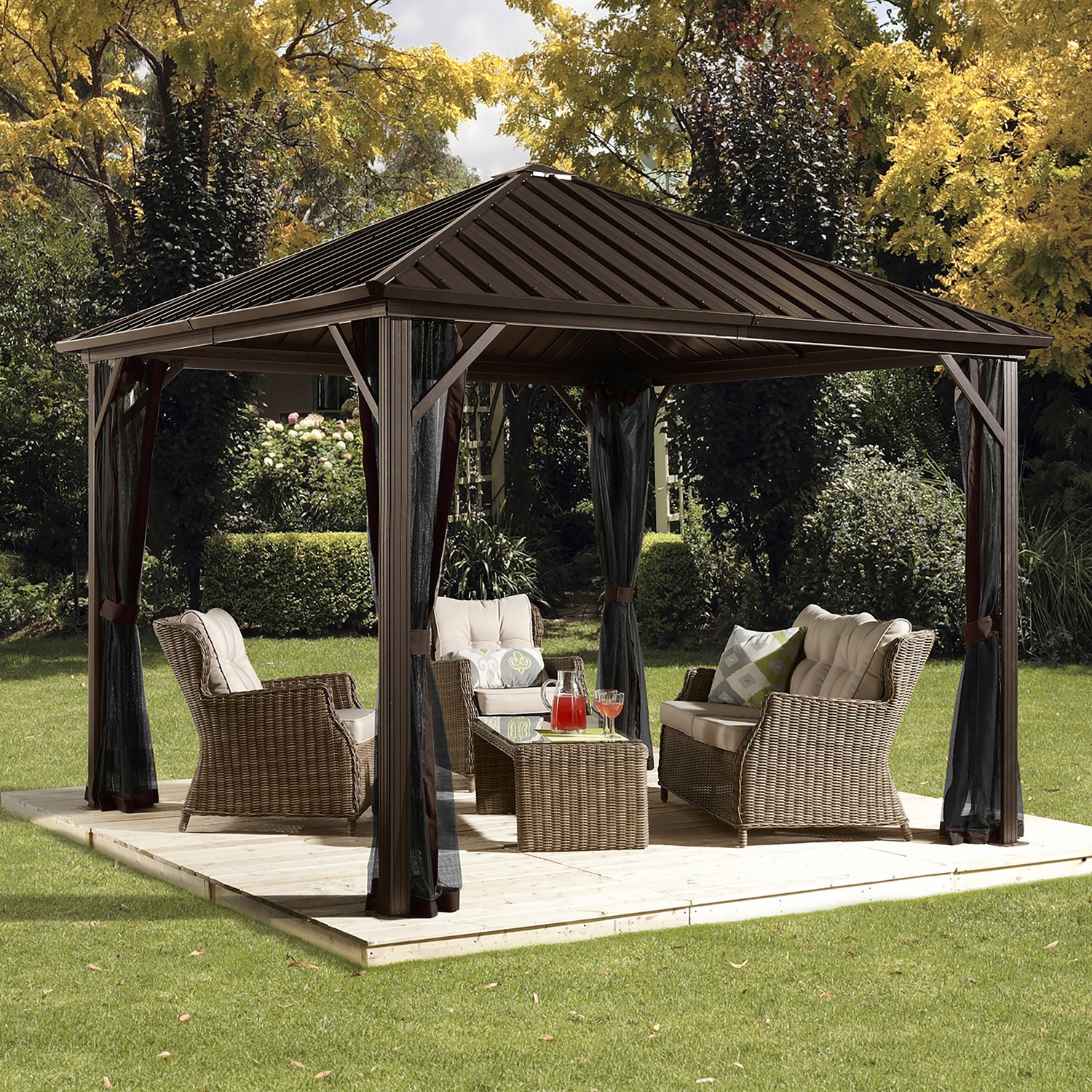
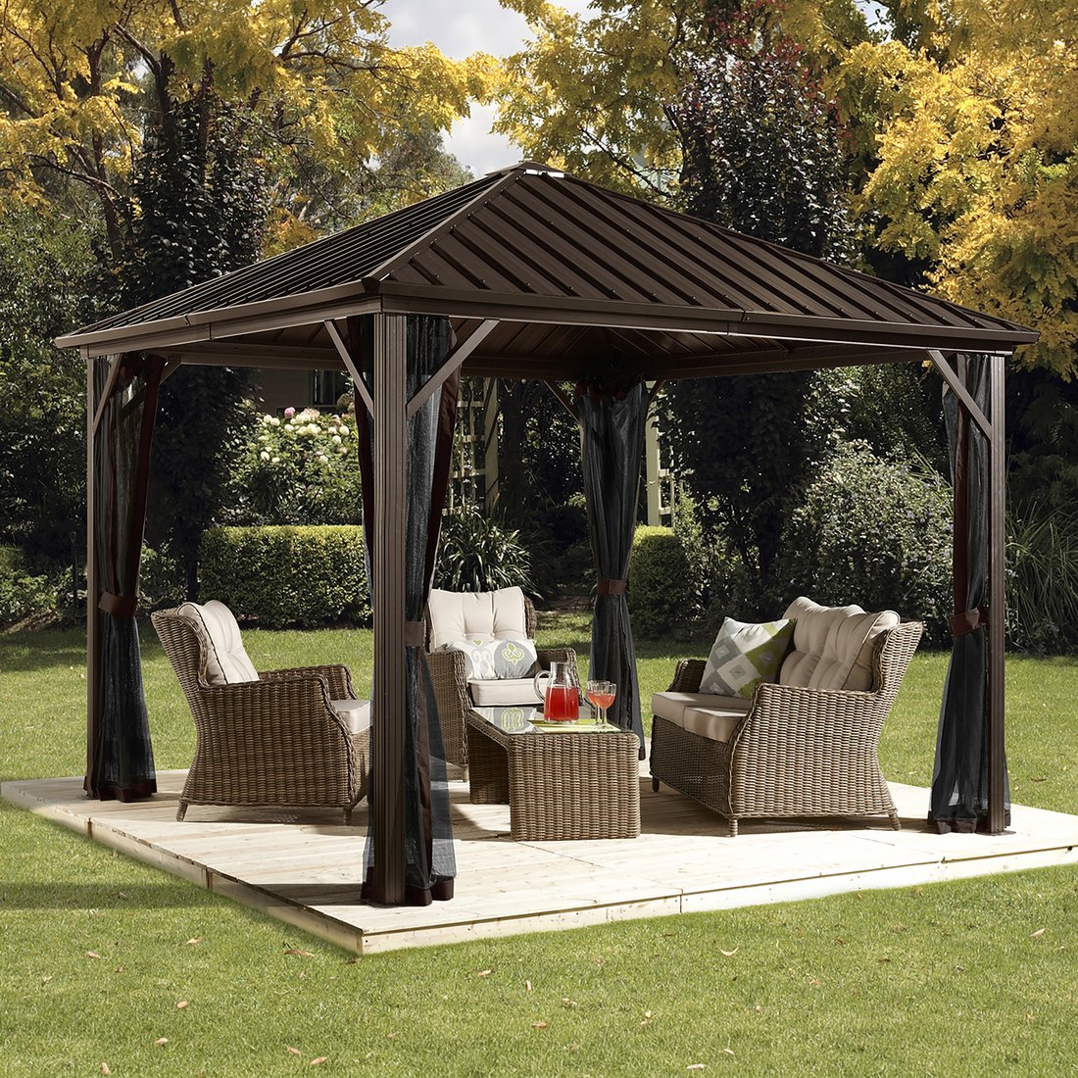
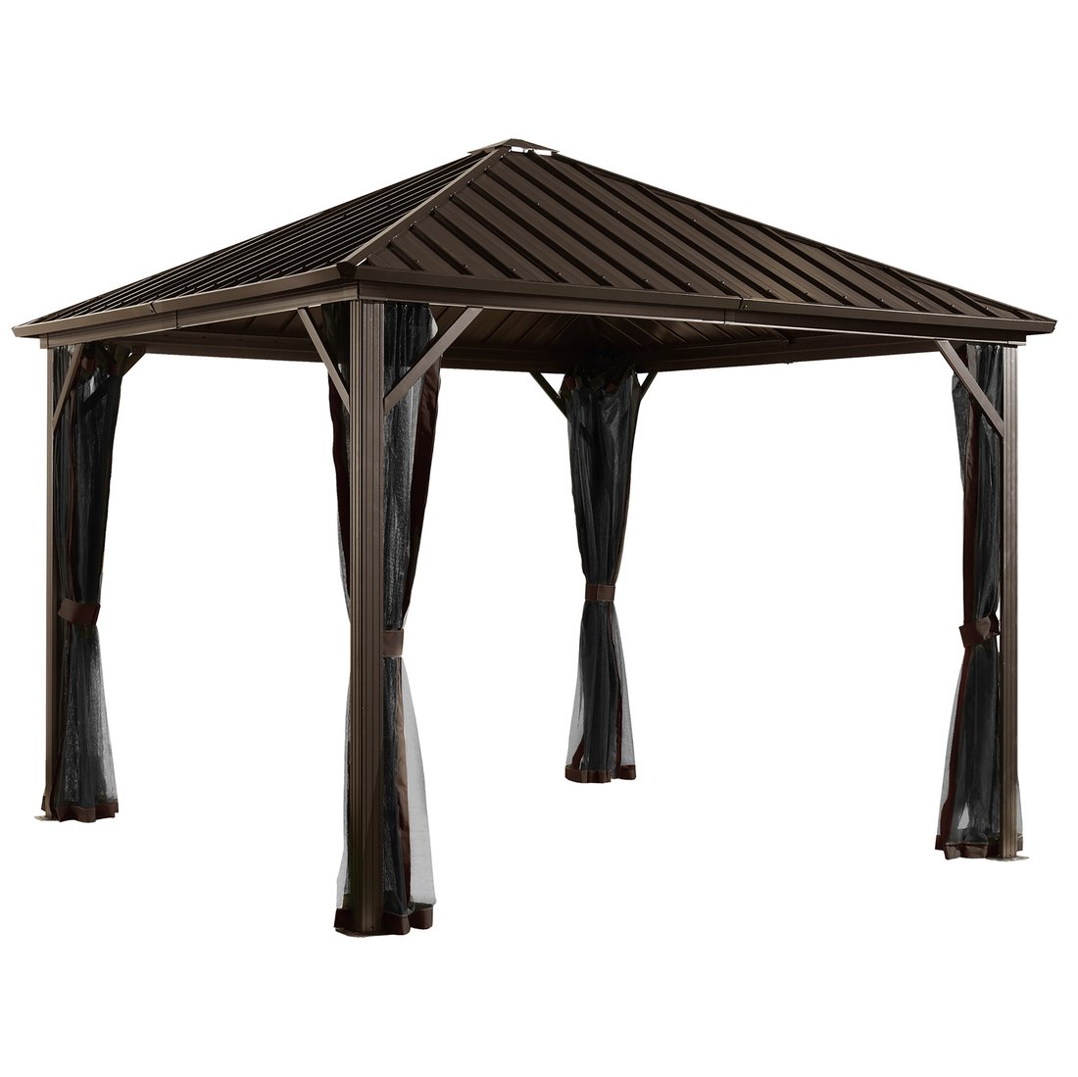
The Sojag Dakota Gazebo 3m x 3m forms a permanent sheltered area for outdoor dining, seating and entertaining.
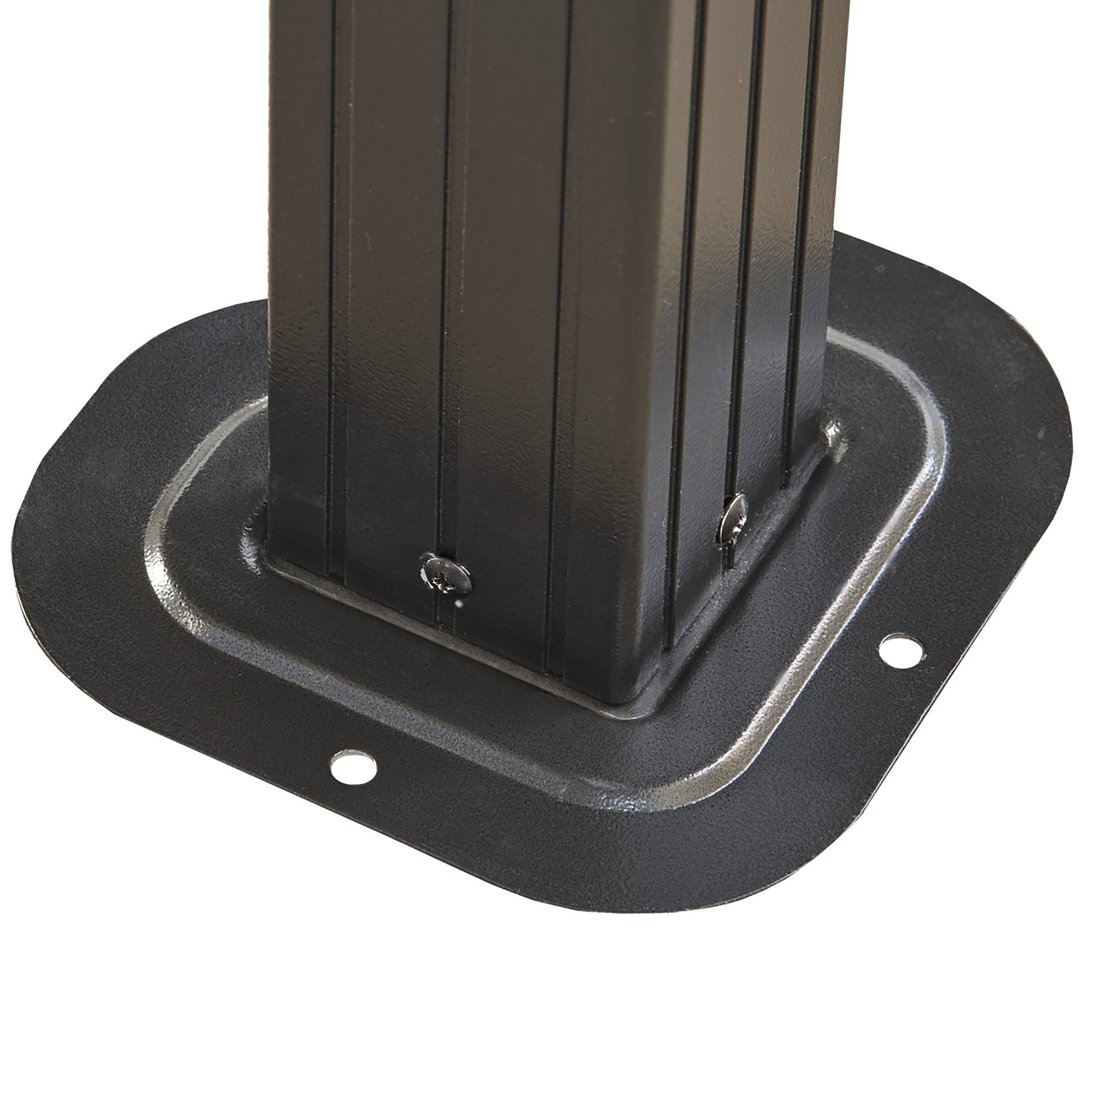
Its extruded aluminium frame combines low maintenance with dependable outdoor durability. The powder coating improves resistance to scratches and corrosion.

The fixed galvanised steel roof provides shade and protection from changing weather. Included mosquito netting can be drawn around the seating area when needed.
Prepare a firm, level base before assembly. Its stated external dimensions are H2750 x W3000 x D3000 mm. Allow clear access around the structure for installation and routine care.
Curtains: Mosquito netting is included with this gazebo. The matching polyester privacy curtains are optional and can be selected above.
3000 mm (9′ 10″)
3000 mm (9′ 10″)
2750 mm (9′)
1950 mm (6′ 4″)
W2860 x D2860 mm (9′ 4″)
9 m²