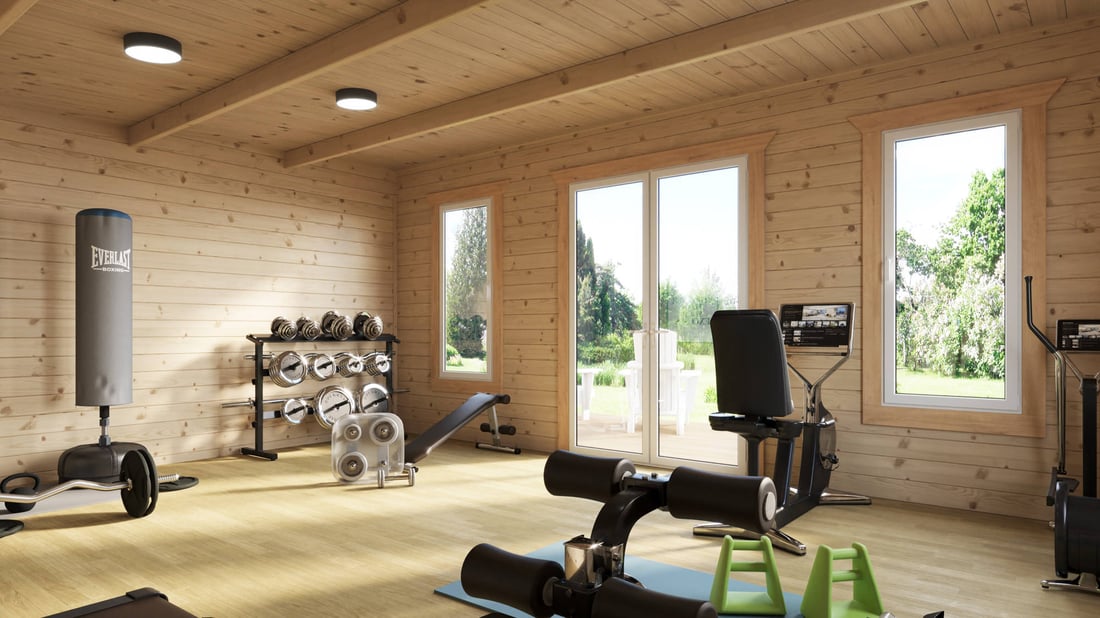
Power 10x14 Chalet Workshop Log Cabin 44mm

At a glance

  • 13ft 8" wide x 9ft 9" deep
  • 4190mm x 2990mm External Log Size
  • 4390mm x 3666mm External Size inc. Roof Overhang
  • 3944mm x 2744mm Internal Size
  • 2490mm Ridge Height (2391mm internal)
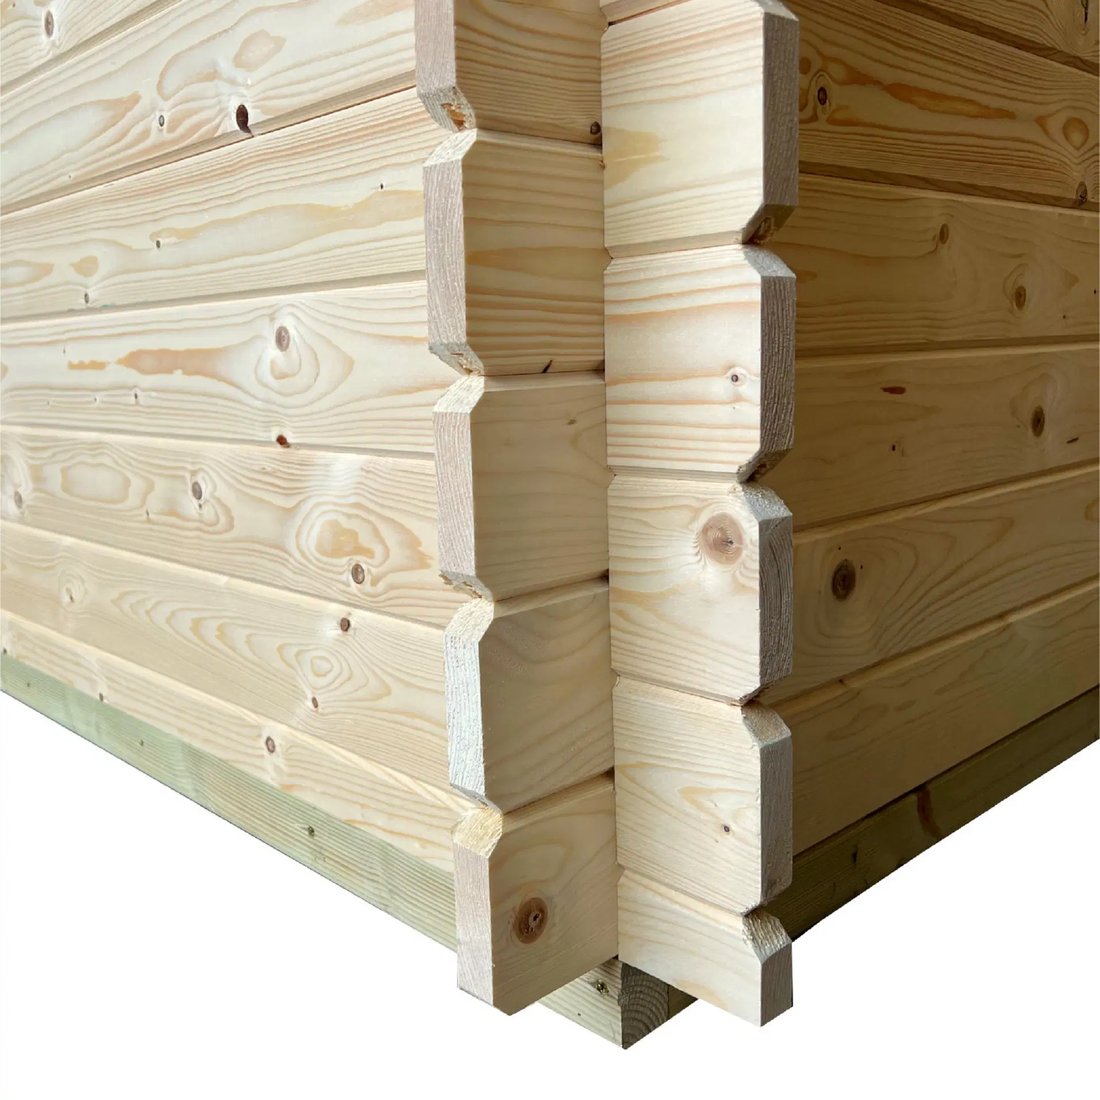
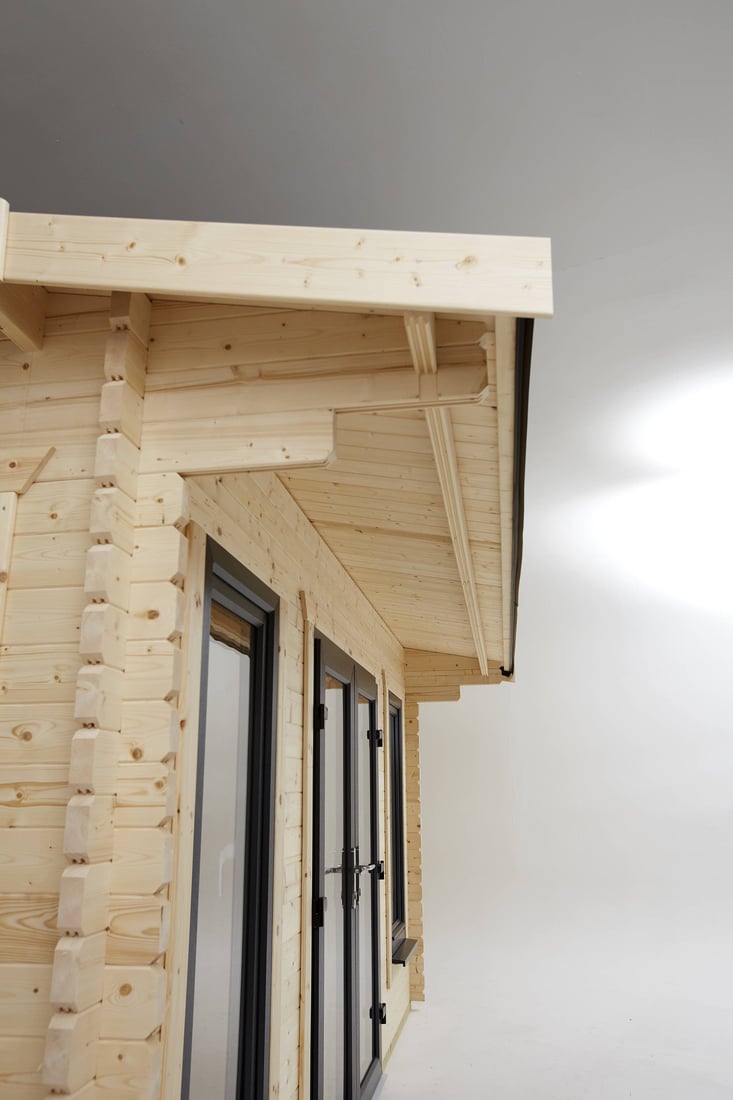
  • 44mm Interlocking Logs
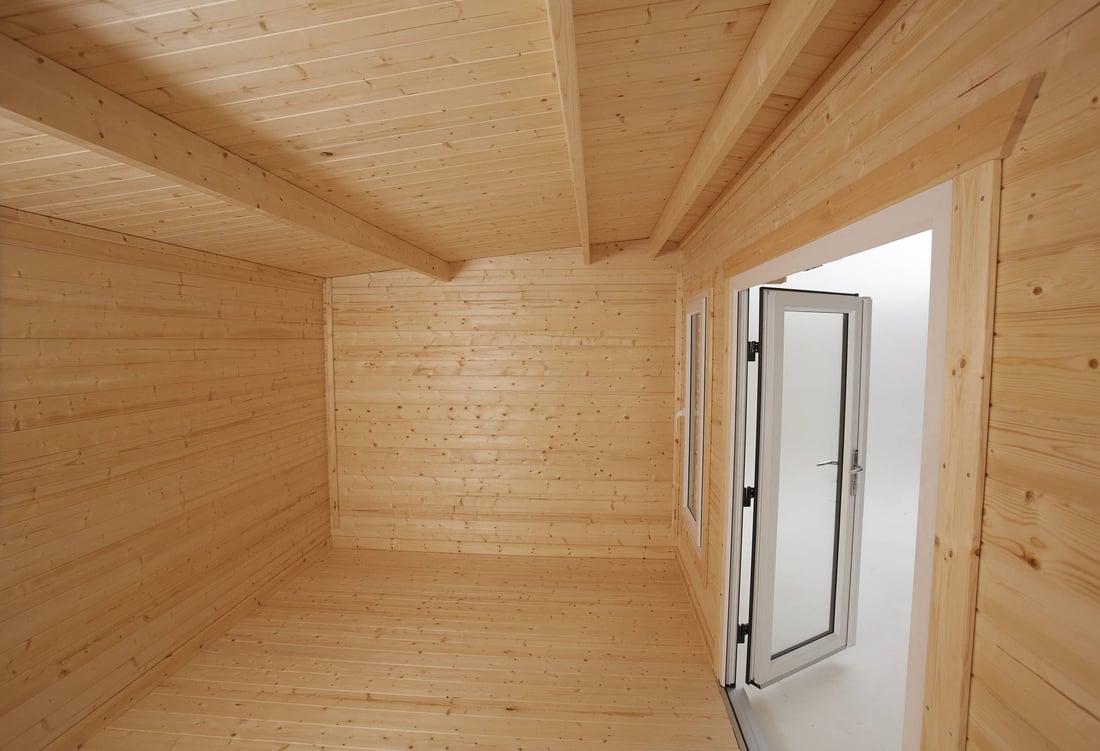
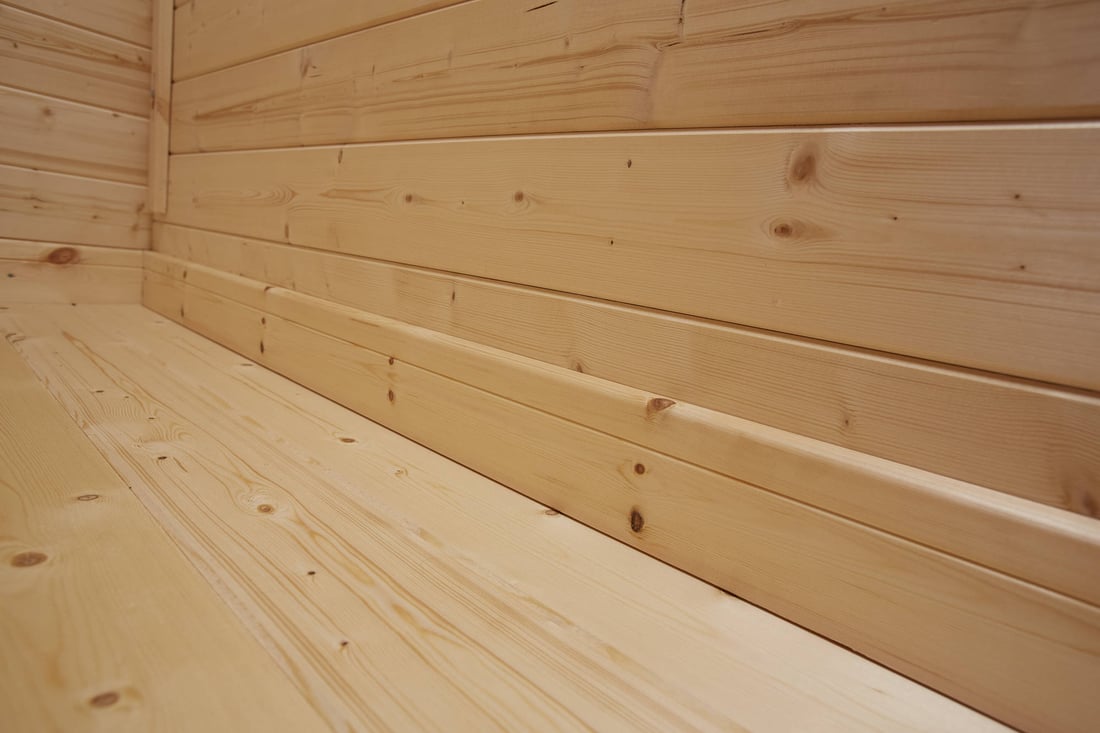
  • 19mm Tongue and Groove Floor and Roof
  • Joiner-Made Timber Double Doors
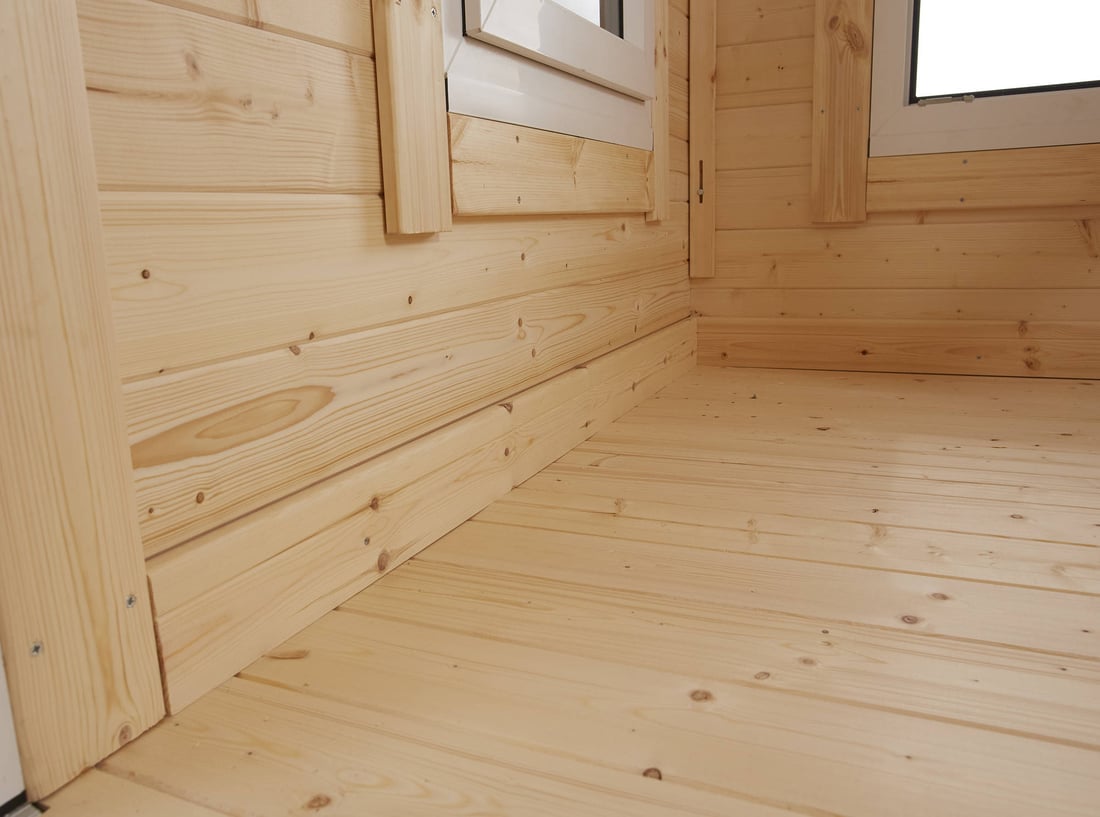
  • Landscape Toughened Double-Glazed Window
  • Pressure-Treated Floor Bearers
  • 10 Year Warranty

Quick Code: P176472

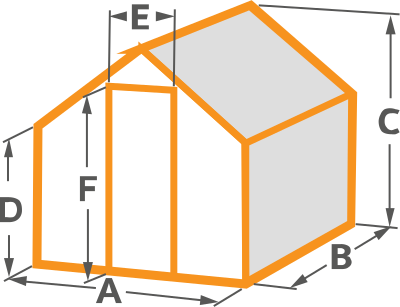
Greenhouse Size Diagram

Power Chalet Workshop 44mm dimensions

A: Product external log depth

2990mm (9′ 9″)

B: Product external log width

4190mm (13′ 8″)

C: Eaves height

2264mm (7′ 5″)

D: Ridge height

2490mm (8′ 2″)

E & F: Door size

1475mm (4′ 10″) x 1875mm (6′ 1″) (aperture)

External size inc. roof overhang:

4390mm (14′ 4″) x 3666mm (12′)

Internal size:

3944mm (12′ 11″) x 2744mm (9′)

Internal eaves height:

2165mm (7′ 1″)

Internal ridge height:

2391mm (7′ 10″)

Minimum base dimensions:

4000mm (13′ 1″) x 2800mm (9′ 2″)

Customise

Select your Size:

Add Additional Window?

Additional Wooden Window
+ £244

Add an additional Window to the other side of your Workshop to let more light in

Additional Window information

Additional Wooden Window - £244.00
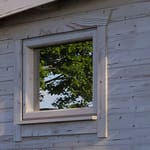
Additional Wooden Window

Add an additional Window to the other side of your Workshop to let more light in


Add Thorndown Wood Finishes?

Protect your Garden Building with the Thorndown range of Wood Finishes. Click for Thorndown's full range of colours. All Finishes come in a 2.5L Tin. Covers up to 12m² per litre per coat on planed/smooth timber

Stain Block · Clear
+ £70

Stain Block · White
+ £70

Stain Block · Black
+ £70

Stain Block · Grey
+ £70

Paint · Cow Parsley White
+ £80

Paint · Meadowsweet Cream
+ £80

Paint · Ottery Brown
+ £80

Paint · Tor Stone
+ £80

Paint · Ebbor Stone
+ £80

Paint · Grey Heron
+ £80

Paint · Bergamot Grey
+ £80

Paint · Rhyne Green
+ £80

Paint · Goddess Green
+ £80

Paint · Bullrush Green
+ £80

Paint · Marshland Green
+ £80

Paint · Old Sage Green
+ £80

Paint · Slade Green
+ £80

Paint · Wetlands Green
+ £80

Paint · Avalon Blue
+ £80

Paint · Bru Blue
+ £80

Paint · Launcherley Blue
+ £80

Paint · Greylake
+ £80

Paint · Goblin Blue
+ £80

Paint · Adonis Blue
+ £80

Paint · Bilberry Blue
+ £80

Paint · Bishop Blue
+ £80

Paint · Blackdown
+ £80

Paint · Foxwhelp Red
+ £80

Paint · Cheddar Pink
+ £80

Paint · Bath Cream
+ £80

Paint · Ginger Gold
+ £80

Paint · Golden Somer
+ £80

Paint · Gromwell Green
+ £80

Paint · Mudgley Mustard
+ £80

Paint · Purple Orchid
+ £80

Paint · Purple Divine
+ £80

Paint · Sundowner Orange
+ £80

Paint · Swan White
+ £80

Paint · Skylark Blue
+ £80

Paint · Rock Rose
+ £80

Paint · Rowan Berry Red
+ £80

Paint · Sedge Green
+ £80

Thorndown Wood Finishes information

Protect your Garden Building with the Thorndown range of Wood Finishes. Click for Thorndown's full range of colours. All Finishes come in a 2.5L Tin. Covers up to 12m² per litre per coat on planed/smooth timber

Preserver · Clear - £70.00

Preserver · Clear

Stain Block · Clear - £70.00
Stain Block · Clear

Stain Block · White - £70.00
Stain Block · White

Stain Block · Black - £70.00
Stain Block · Black

Stain Block · Grey - £70.00
Stain Block · Grey

Paint · Cow Parsley White - £80.00
Paint · Cow Parsley White

Paint · Meadowsweet Cream - £80.00
Paint · Meadowsweet Cream

Paint · Ottery Brown - £80.00
Paint · Ottery Brown

Paint · Tor Stone - £80.00
Paint · Tor Stone

Paint · Ebbor Stone - £80.00
Paint · Ebbor Stone

Paint · Grey Heron - £80.00
Paint · Grey Heron

Paint · Bergamot Grey - £80.00
Paint · Bergamot Grey

Paint · Rhyne Green - £80.00
Paint · Rhyne Green

Paint · Goddess Green - £80.00
Paint · Goddess Green

Paint · Bullrush Green - £80.00
Paint · Bullrush Green

Paint · Marshland Green - £80.00
Paint · Marshland Green

Paint · Old Sage Green - £80.00
Paint · Old Sage Green

Paint · Slade Green - £80.00
Paint · Slade Green

Paint · Wetlands Green - £80.00
Paint · Wetlands Green

Paint · Avalon Blue - £80.00
Paint · Avalon Blue

Paint · Bru Blue - £80.00
Paint · Bru Blue

Paint · Launcherley Blue - £80.00
Paint · Launcherley Blue

Paint · Greylake - £80.00
Paint · Greylake

Paint · Goblin Blue - £80.00
Paint · Goblin Blue

Paint · Adonis Blue - £80.00
Paint · Adonis Blue

Paint · Bilberry Blue - £80.00
Paint · Bilberry Blue

Paint · Bishop Blue - £80.00
Paint · Bishop Blue

Paint · Blackdown - £80.00
Paint · Blackdown

Paint · Foxwhelp Red - £80.00
Paint · Foxwhelp Red

Paint · Cheddar Pink - £80.00
Paint · Cheddar Pink

Paint · Bath Cream - £80.00
Paint · Bath Cream

Paint · Ginger Gold - £80.00
Paint · Ginger Gold

Paint · Golden Somer - £80.00
Paint · Golden Somer

Paint · Gromwell Green - £80.00
Paint · Gromwell Green

Paint · Mudgley Mustard - £80.00
Paint · Mudgley Mustard

Paint · Purple Orchid - £80.00
Paint · Purple Orchid

Paint · Purple Divine - £80.00
Paint · Purple Divine

Paint · Sundowner Orange - £80.00
Paint · Sundowner Orange

Paint · Swan White - £80.00
Paint · Swan White

Paint · Skylark Blue - £80.00
Paint · Skylark Blue

Paint · Rock Rose - £80.00
Paint · Rock Rose

Paint · Rowan Berry Red - £80.00
Paint · Rowan Berry Red

Paint · Sedge Green - £80.00
Paint · Sedge Green

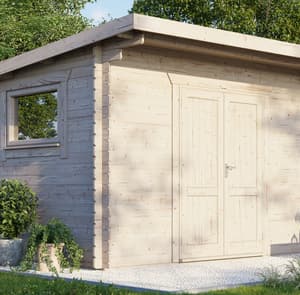
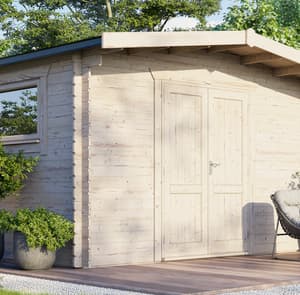
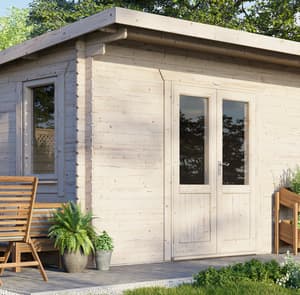
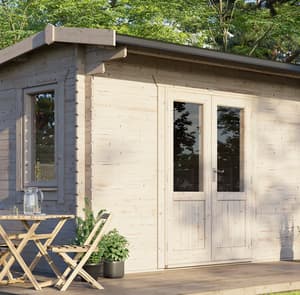
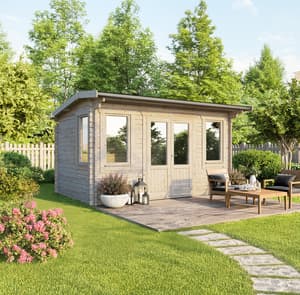

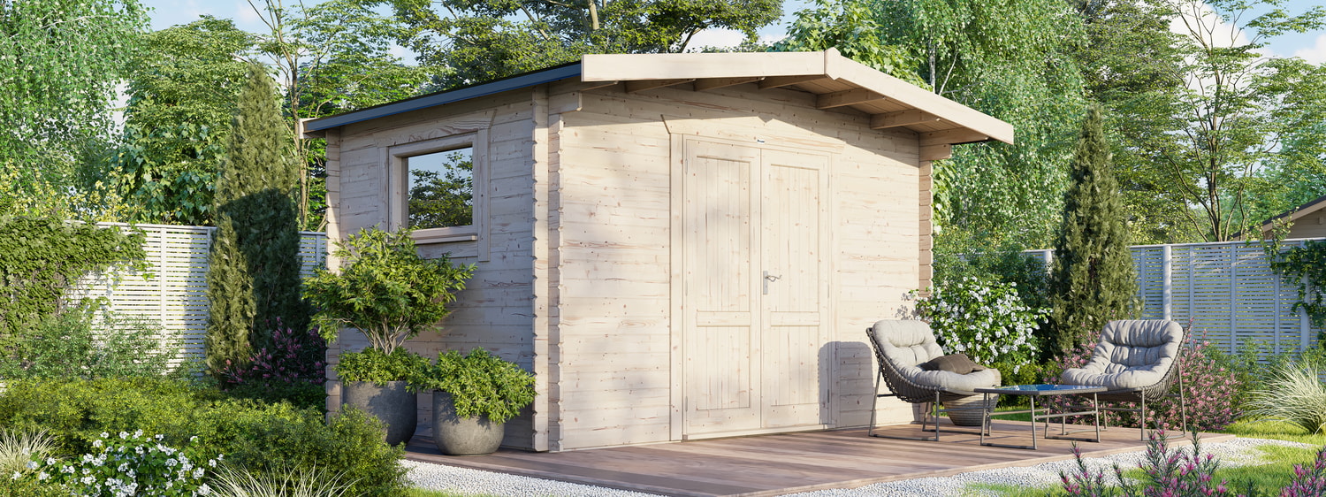
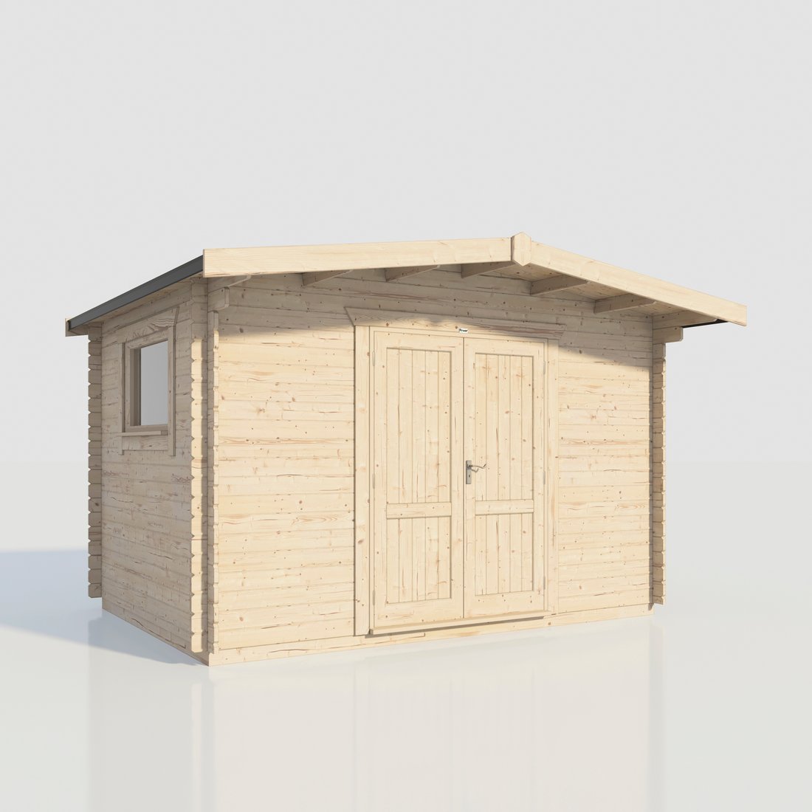
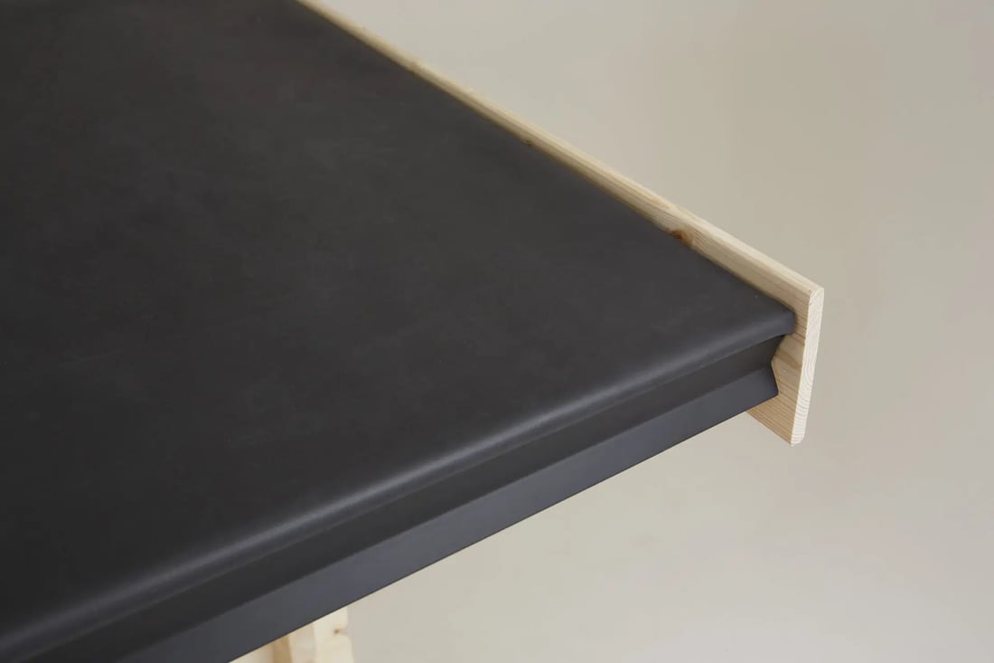
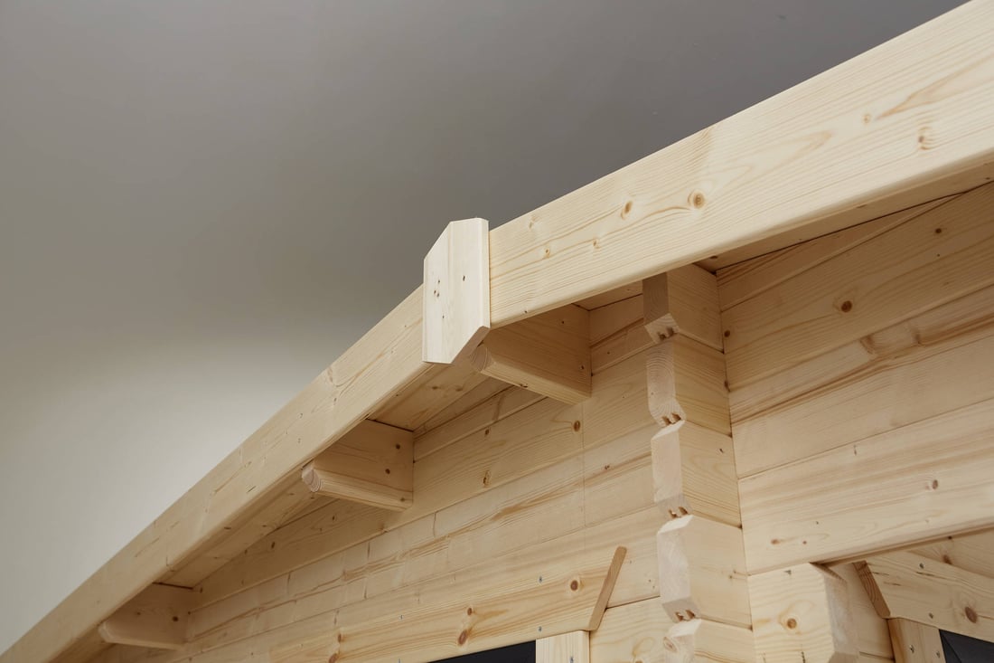
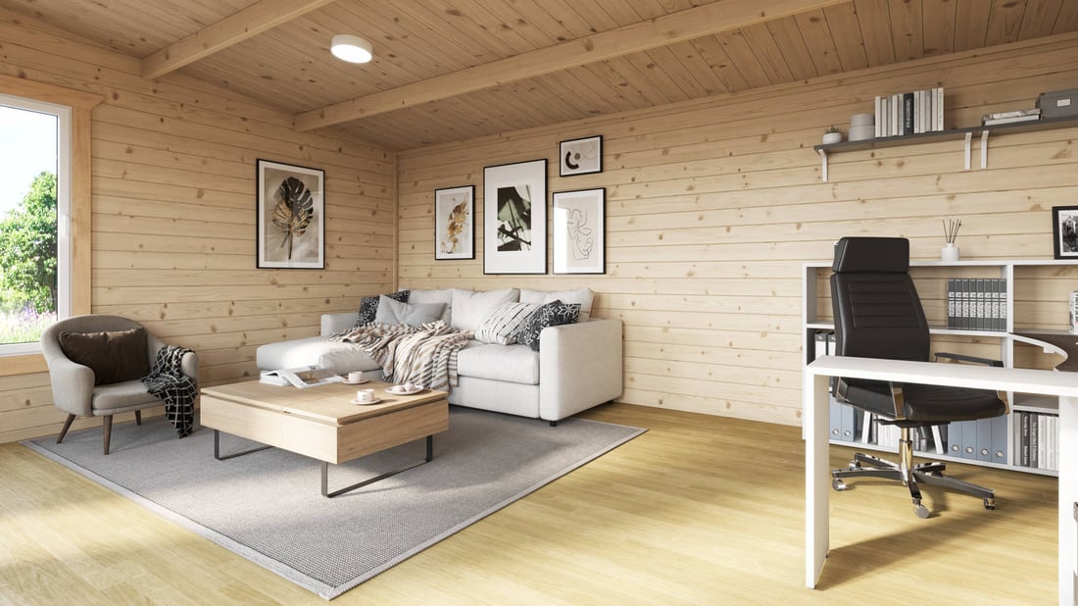
The Power 10x14 Chalet Workshop Log Cabin 44mm is a workshop built from 44mm logs, with an offset chalet roof with a sheltered canopy over the doors. It gives you 3944mm x 2744mm of floor space for benches, tools and machinery.

Power makes this cabin in Britain from slow-grown Scandinavian softwood. The 44mm logs interlock with a double tongue and groove, so the walls stay square and draught-free once built. The floor and roof use 19mm tongue and groove boards.

Doors and Window

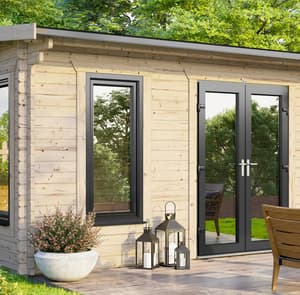
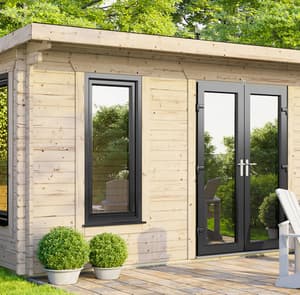
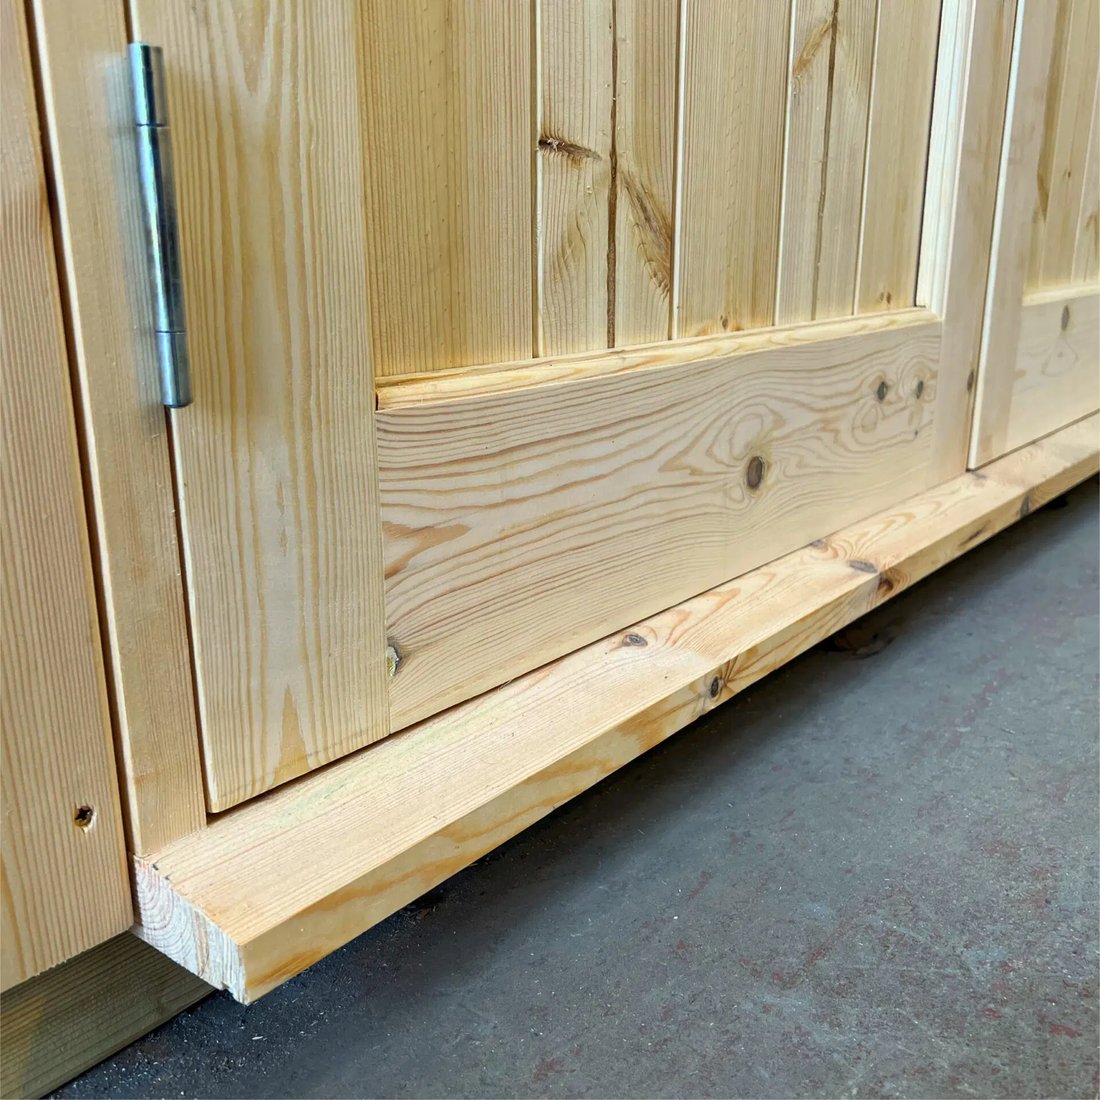
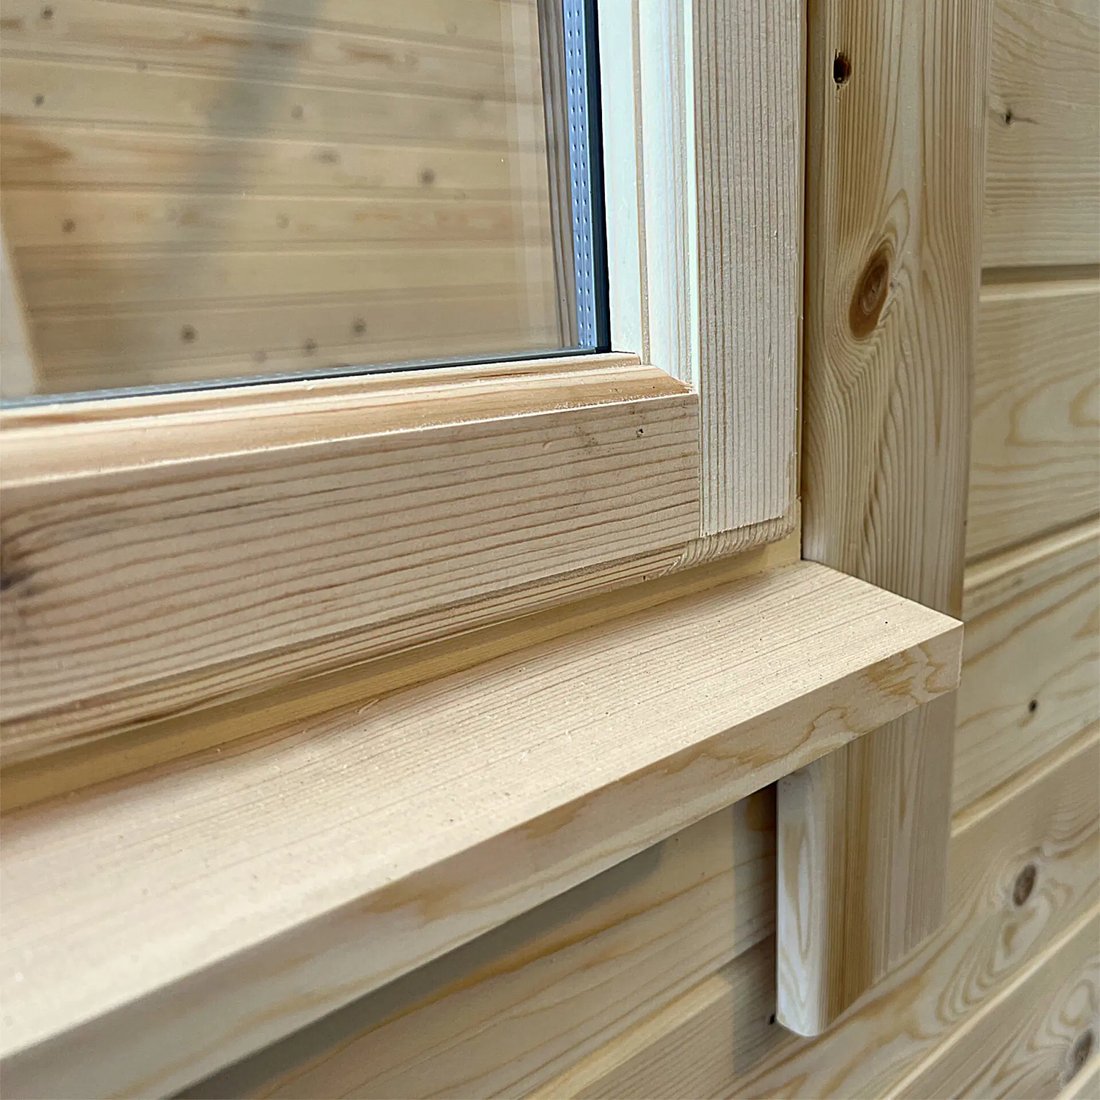
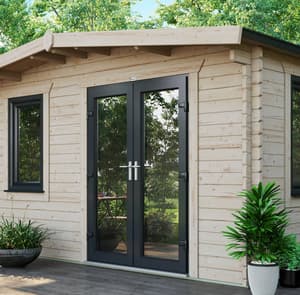
Joiner-made timber double doors open to 1475mm x 1875mm. That is wide enough to wheel in a ride-on mower or carry a workbench through. A landscape double-glazed window sits high in the wall, so you keep the space below free for shelving and pegboards.

Height and Planning

The ridge sits at 2490mm, under the 2.5m limit that applies near a boundary on most permitted-development sites. Inside, you get 2391mm at the ridge and 2165mm at the eaves.

Base

Lay a level base of at least 4000mm x 2800mm. Pressure-treated bearers come with the kit to lift the floor clear of ground moisture.

The Power 10-year timber guarantee is included, subject to its terms.

  • 4190mm (13ft 9") x 2990mm (9ft 10") Log Size - Measured across the logs.
  • 2490mm (8ft 2") Ridge Height - Under 2.5m for most permitted-development sites.
  • 44mm Interlocking Logs - Double tongue and groove, slow-grown Scandinavian softwood.
  • 19mm Tongue and Groove Floor and Roof - Pressure-treated floor bearers included.
  • Joiner-Made Timber Double Doors - 1475mm x 1875mm opening for bikes, mowers and benches.
  • Landscape Double-Glazed Window - Toughened glass, set high for privacy and wall space.
  • 10 Year Guarantee - Covers the timber against rot, decay and insect attack.

FREE Within 4-6 Weeks

Please note for Log Cabin delivery:

Delivery is on an 26t HIAB vehicle, using a crane which is positioned on the vehicle, behind the cab. If there are any access restrictions for a vehicle of this size, please inform us as soon as possible. Delivery is classed as Kerbside only depending on access. If Powersheds are unable to deliver a log cabin due to access issues not advised or if the customer is not in when they attempt to deliver, re-delivery charges may apply

Greenhouse Size Diagram

Power Chalet Workshop 44mm dimensions

A: Product external log depth

2990mm (9′ 9″)

B: Product external log width

4190mm (13′ 8″)

C: Eaves height

2264mm (7′ 5″)

D: Ridge height

2490mm (8′ 2″)

E & F: Door size

1475mm (4′ 10″) x 1875mm (6′ 1″) (aperture)

External size inc. roof overhang:

4390mm (14′ 4″) x 3666mm (12′)

Internal size:

3944mm (12′ 11″) x 2744mm (9′)

Internal eaves height:

2165mm (7′ 1″)

Internal ridge height:

2391mm (7′ 10″)

Minimum base dimensions:

4000mm (13′ 1″) x 2800mm (9′ 2″)

Power Chalet Workshop 44mm technical details

Log Cabin Height

Under 2.5m to avoid Planning Permission

Timber

High grade, slow grown Scandinavian softwood

Window Size

1033mm (3′ 4″) x 580mm (1′ 10″) (aperture)

Log Thickness

44mm (0′ 1″) interlocking logs with double tongue and groove

Roof & Floor

High grade, tongue and groove Scandinavian softwood

Roof & Floor Thickness

19mm (0′)

Door

Joiner-made timber double doors

Window

Joiner-made window with toughened double glazing

Innovative Self-Assembly

Interlocking logs with innovative notching system

-No reviews yet

No reviews yet. Be the first to review this product.

Frequently Asked Questions

  • What is a garden room?

    A garden room is a versatile outdoor structure that provides additional living space separate from your main house. It's perfect for home offices, gyms, art studios, or relaxation areas, offering a multi-functional solution to extend your living space without a full home extension.

  • Do I need planning permission for a garden room?

    In most cases, garden rooms fall under permitted development rights and don't require planning permission. However, structures over 2.5m high or placed within 2m of property boundaries may need approval. Always check with your local council for specific regulations.

  • How long do garden rooms last?

    With proper maintenance and quality materials, a garden room can last 25 years or more. Regular treatment, good ventilation, and protection from the elements significantly extend its lifespan.

  • Are garden rooms suitable for year-round use?

    Yes, modern garden rooms are designed for all-season use. With proper insulation, double-glazed windows, and heating options, they can be comfortable spaces throughout the year.

  • What's the best base for a garden room?

    A solid, level base is crucial. Concrete slabs or a poured concrete foundation are popular choices for their durability and stability. Ensure the base is slightly elevated to prevent water ingress and promote air circulation.

  • Can I add electricity to my garden room?

    Absolutely! Many people add electricity for lighting, heating, and to power devices. However, this should be done by a qualified electrician to ensure safety and compliance with regulations.

  • How do I maintain my garden room?

    Regular maintenance includes treating the wood every 3-5 years, checking for any gaps or damage, keeping gutters clear, and ensuring good ventilation. Remove nearby vegetation and debris to prevent moisture buildup.

  • Will a garden room add value to my property?

    Yes, a well-designed and constructed garden room can significantly increase your property's value. It adds usable space and appeals to potential buyers looking for home office or additional living areas.

  • Can I use my garden room as accommodation?

    While garden rooms are not typically designed for permanent living, they can be used as occasional guest accommodation. For permanent residence, you'll need to comply with full building regulations and possibly seek planning permission.

  • What's the difference between a garden room and a conservatory?

    Garden rooms are separate structures in your garden, offering more privacy and versatility. Conservatories are typically attached to the house and have more glazing, acting as a bridge between indoor and outdoor spaces.

  • How long does it take to build a garden room?

    Construction time varies depending on size and complexity, but most garden rooms can be built in 1-2 weeks. This includes preparation, assembly, and finishing touches.

  • Can I customize my garden room?

    Absolutely! Garden rooms are highly customizable. You can choose the size, style, roof type, window and door configurations, and interior finishes to suit your specific needs and aesthetic preferences.

  • Are garden rooms energy efficient?

    Modern garden rooms can be very energy efficient. With proper insulation, double-glazed windows, and energy-efficient heating options, they can maintain comfortable temperatures without excessive energy use.

  • What types of roofs are available for garden rooms?

    Common roof types include apex (pitched), pent (sloped), and flat roofs. Each offers different aesthetic and practical benefits, so choose based on your preferences and local climate conditions.

  • How do I prevent damp in my garden room?

    Proper ventilation is key. Ensure the room is built on a suitable base, use pressure-treated timber, and maintain good air circulation. Regular inspections and prompt repairs of any leaks or gaps will also help prevent damp issues.