
 Vitavia Orion assembly guide
Vitavia Orion
Sizes 3800, 5000

Pick your size at the top. Quantities and drawings change to match.
The build at a glance
 0 Prepare your base
 1 Build both side frames
 2 Build the back gable
 3 Build the door gable
 4 Join and square the frame
 5 Build and hang the door
 6 Build and fit the vent
 7 Fit the glazing
Before you start
Six golden rules
- Build frames loose; tighten only when the whole greenhouse stands square on its base.
- Measure both diagonals; they must be equal.
- Never overtighten nuts 1002: maximum 3 Nm. Overtightening strips aluminium and cracks glass.
- Fit extra bolts when instructed; you cannot add them after bar ends are capped.
- Build with two people.
- Always anchor your greenhouse. An unanchored greenhouse can blow away.
Get ready
- Read the whole guide once before you start.
- Gather flat/PH2 screwdrivers, 10 mm socket spanner/wrench, 10 mm combination spanner, knife, tape measure, spirit level. Set cordless drill adjustable torque low.
- Wear gloves, safety glasses, sturdy shoes and a hat. Aluminium edges are sharp. Clear up broken glass straight away.
- Open one bundle at a time and keep opened bundles apart. Mixed bundles are the main cause of lost-part searches.
- Check every part against the parts check pages. Contact Greenhouse Stores before you begin if anything is missing.
- Read single-frame drawings as views from inside the greenhouse. Read double-frame drawings as views from outside.
- Choose a sunny spot with as much shelter from wind as possible.
Parts check
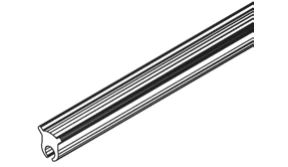
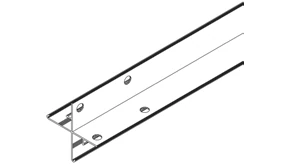
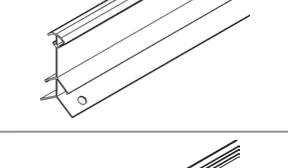
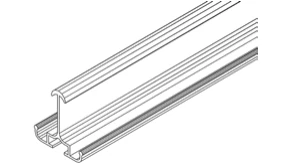
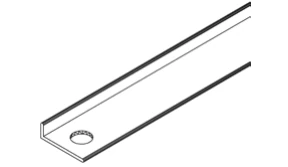
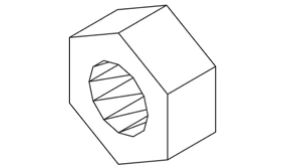
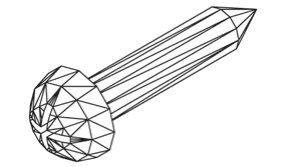
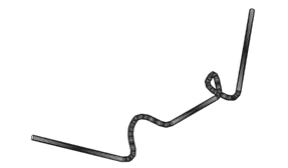
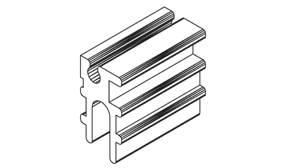
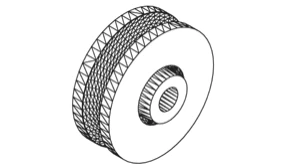
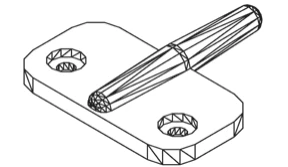
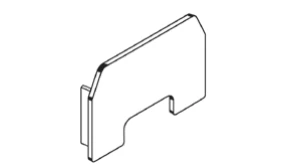
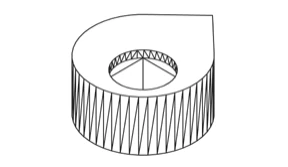
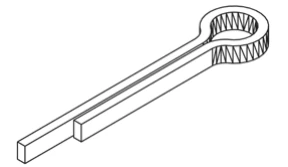
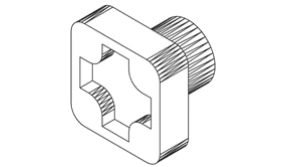
Open one bundle at a time. Tick each part as you find it. The number in green is how many your size should have.
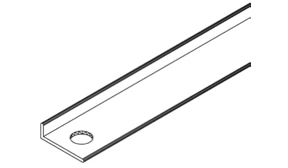
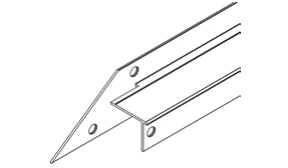
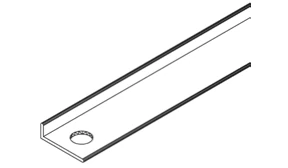
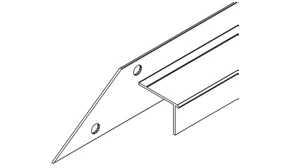
Bars and profiles


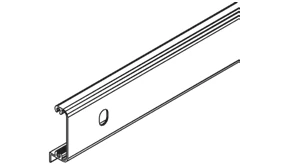

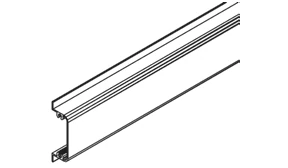
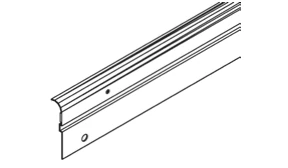
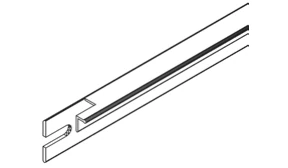


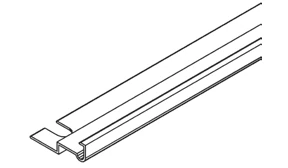

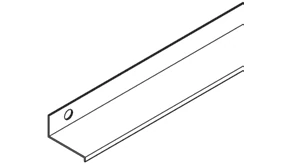
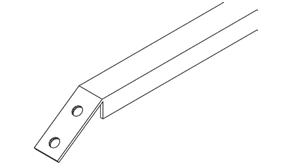
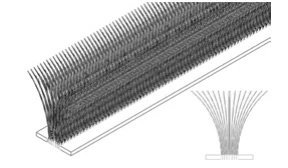
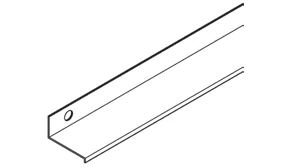


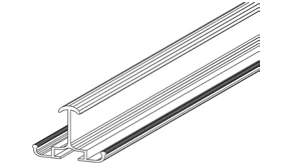
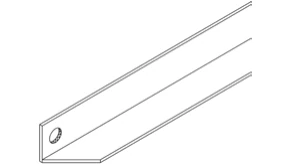
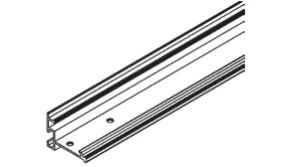


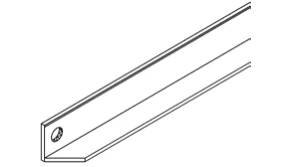

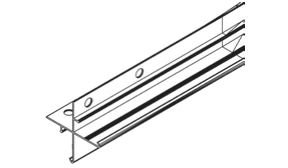
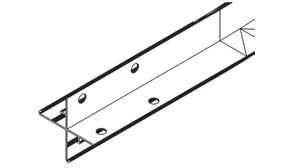
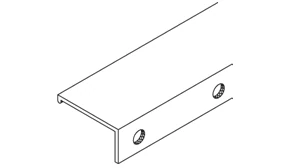


Fixings and small parts


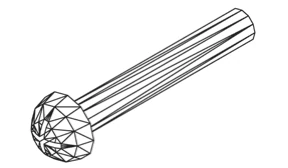
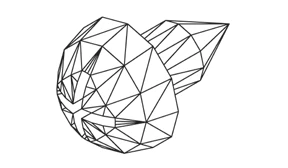

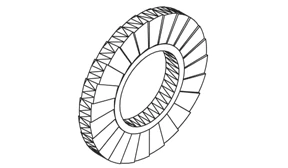
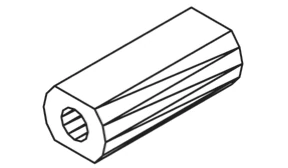





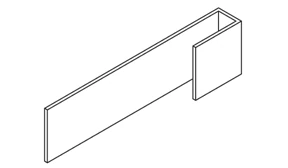

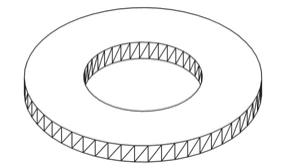
Prepare your base
Start with an exactly square, level base before you assemble the greenhouse.
| 3800 | 5000 | |
|---|---|---|
| A | 1922 mm | 2544 mm |
| B | 1922 mm | 1922 mm |
Installer tip
Use ground spikes or anchor legs on soil only. On concrete or paving, bolt the base down with suitable fixings; use one method, not both.
Watch out
Check the base is square and level, or the frame above will be wrong. Glass will not fit an out-of-square frame.
Use an exactly square, level base; the accessory zinc-coated steel base is the easiest option. Measure both diagonals and check they match, as shown by X = X.
Only for DIY stone or concrete foundations, use sizes A and B. Fit treated timber between foundation and aluminium frame, minimum 18 mm high, maximum 32 mm wide; secure with 50 mm foundation bolts (not supplied). The foundation must extend below frost level.
On a very windy, exposed site, drill through the greenhouse bottom profile and steel base. Bolt them together.
Build both side frames
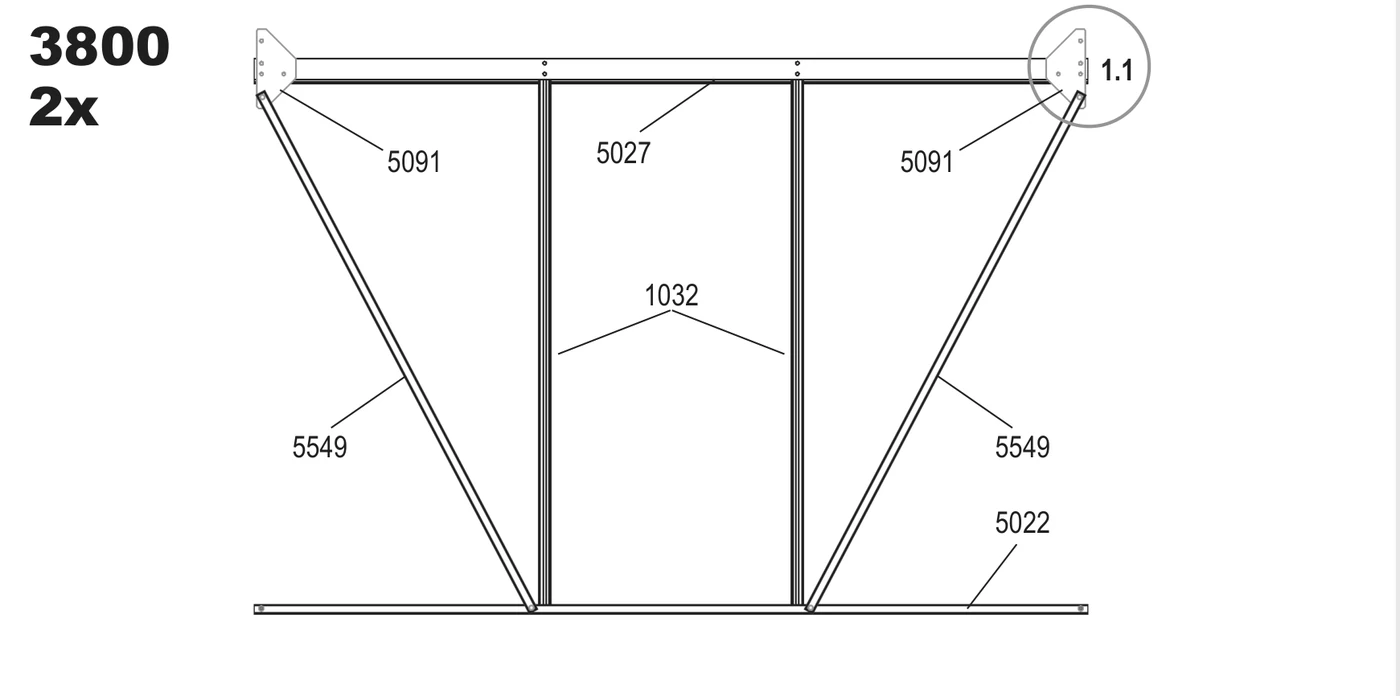
Build two identical side frames flat on the ground, and leave every bolt loose.
You need

Installer tip
Lay the parts on a blanket or lawn to protect the finish. Leave every nut loose so the frames can flex during step 4.
Watch out
Use 2 uprights 1032 per side on the 3800. Use 3 per side on the 5000.
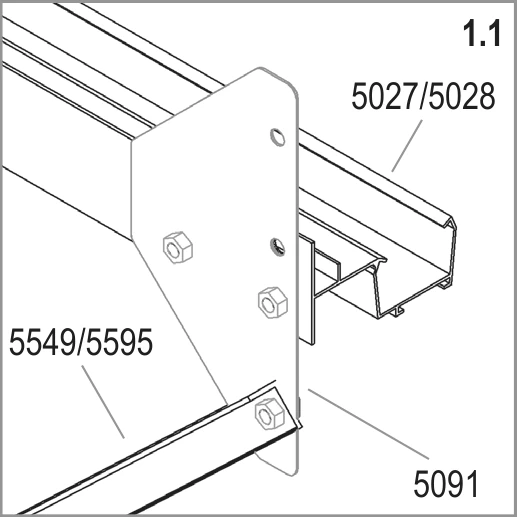
Loosely fit corner plate 5091 at each top end between your eave bar (5027 or 5028) and brace (5549 or 5595). Leave these bolts loose for the gable connections in step 4.

On the 5000, slide one extra bolt into each outside upright 1032 now. You need these bolts to connect cross brace 5595.
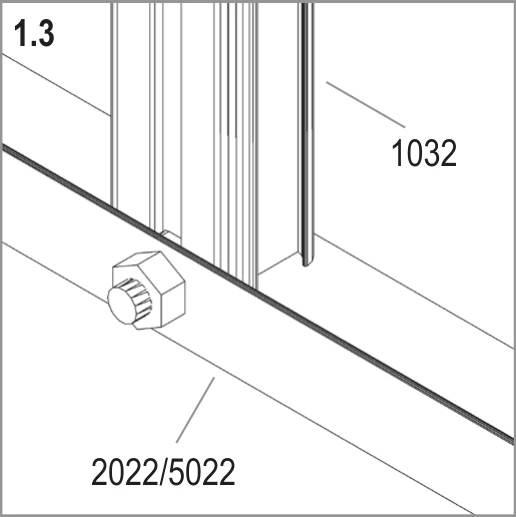
Bolt the bottom of each upright 1032 to your sill bar (5022 or 2022).

On the 5000, join both cross braces 5595 to sill bar 2022 as shown.

Slide the bolts into the sill bar channel through its open end, in the arrow's direction. Insert them before you close the bar end.
Build the back gable
Assemble the plain back gable flat on the ground, and leave the bolts loose.
You need
Installer tip
Work upwards from the bottom. Slide each extra bolt into its channel before you fit the bar above it.
Watch out
Check the extra bolts are in vertical bars 5041 and 5042 before you cap the bar ends.
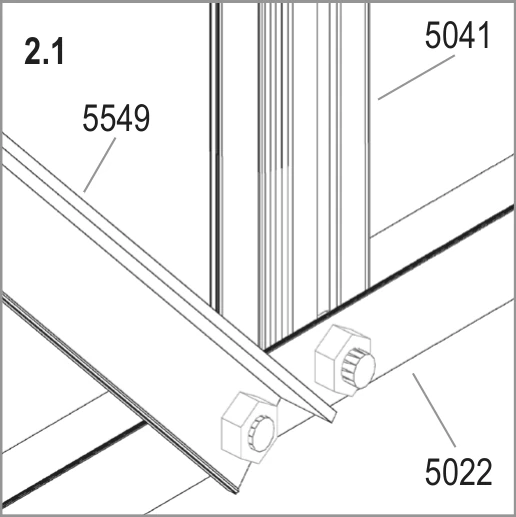
At the bottom, bolt brace 5549 and vertical bar 5041 to sill bar 5022.

Bolt bar 5539 across vertical bars 5041 and 5042. Insert one extra bolt into each vertical bar now for the cross braces.
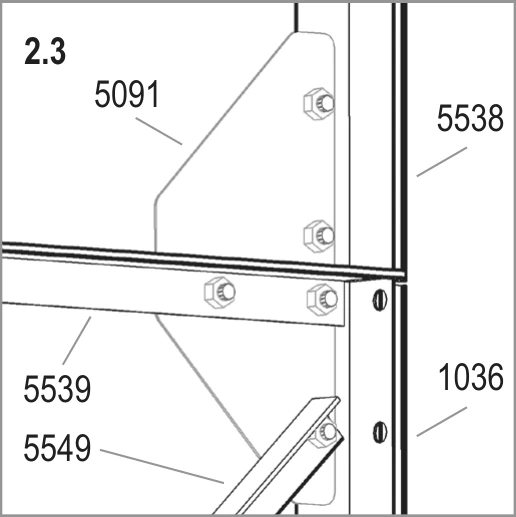
At each side, use corner plate 5091 to join roof bar 5538, bar 5539, brace 5549 and corner bar 1036.

At each bottom corner, bolt corner bar 1036 to sill bar 5022.
Build the door gable
Assemble the front door gable flat on the ground, and leave the bolts loose.
You need
Installer tip
Position door runner bar 5547 left or right to suit your chosen door opening direction. Decide now; changing it later means taking the gable apart.
Watch out
Insert one extra bolt into each vertical bar 5041 and 5042 before closing the ends. If parts will not align, check for bars fitted upside down or back to front.
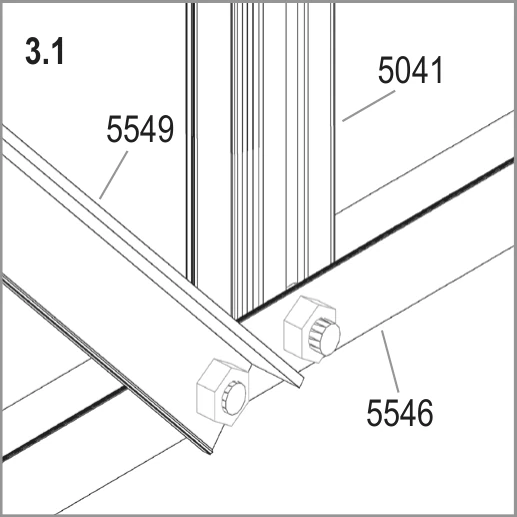
At the bottom, bolt brace 5549 and vertical bar 5041 to bottom bar 5546.

At each side, use corner plate 5091 to join roof bar 5537, corner bar 1036, bar 5096 and brace 5549.
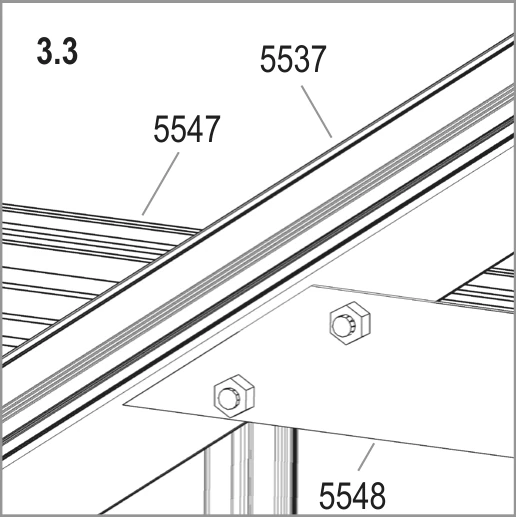
Join door runner bar 5547 and horizontal bar 5548 at roof bar 5537 as shown.
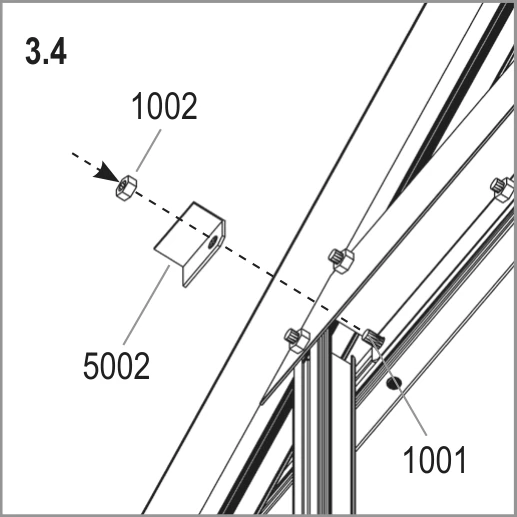
Connect part 5002 with bolt 1001 and nut 1002 as shown.

Use part 5002 to join horizontal bar 5548 and door runner bar 5547 at vertical bar 5041. Connect parts 5001 and 5002 with a bolt.
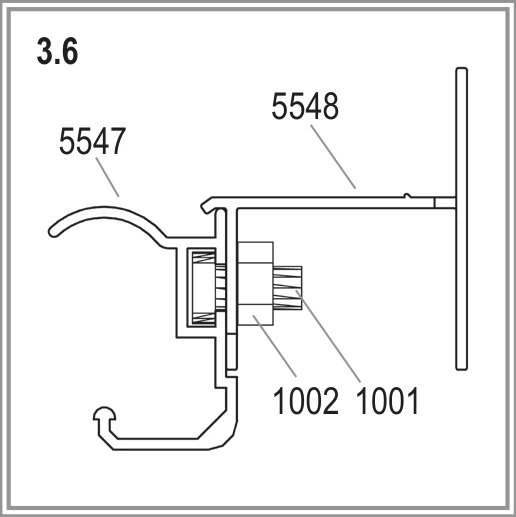
Work from the outside. Loosely connect door runner bar 5547 to horizontal bar 5548 with two nuts 1002 and bolts 1001.
Join and square the frame
Work with another person to join the frames and stand the greenhouse up, using drawing 4A before 4B.
You need
Installer tip
Count the circled extra bolts on every roof bar before you fit any end cap. The quantity depends on your greenhouse size.
Watch out
Keep all bolts loose until the greenhouse is square on its base. You cannot adjust the frame once the glass is fitted.
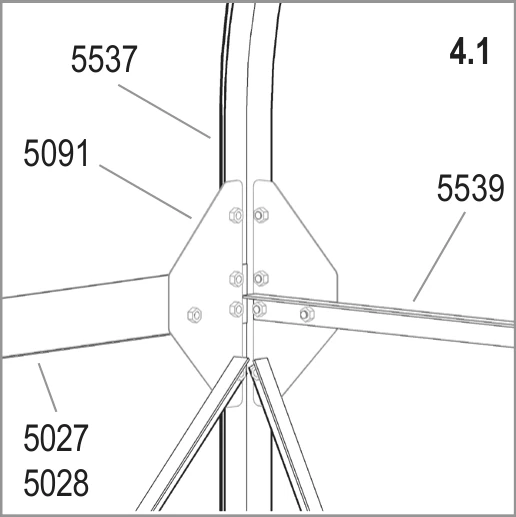
At each top corner, bolt your eave bar (5027 or 5028) to the gable end with corner plate 5091. Make this connection where roof bar 5537 and bar 5539 meet.
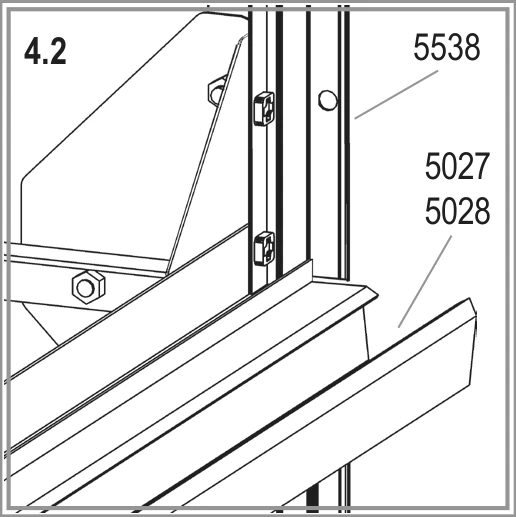
Work from the outside. Bolt the side frame to the gable where your eave bar (5027 or 5028) meets roof bar 5538, as shown.

Bolt the side frames to the gable ends at the bottom corners. Join your sill bar (5022 or 2022), corner bar 1036 and bottom bar 5546 as shown.
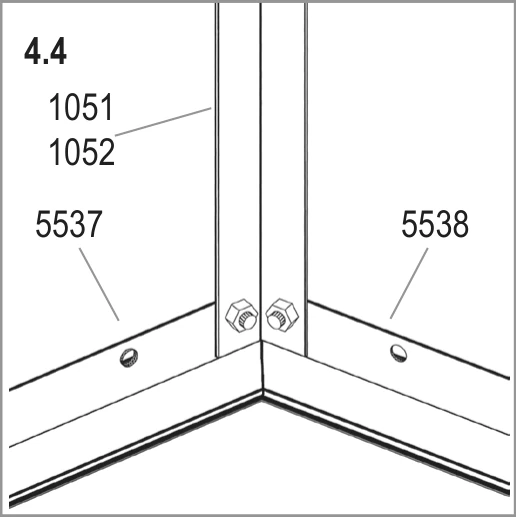
Bolt your ridge bar (1051 or 1052) to roof bars 5537 and 5538 at the top of both gable ends.

Connect door runner support 5043 to door runner bar 5547 with washer 6060. Fix the support to the gable end with bolt 1005 and spacer 1010.


Follow drawing 4B. Bolt roof glazing bars 5555 to your eave bar (5027 or 5028), above upright 1032.

Bolt roof glazing bars 5555 to your ridge bar (1051 or 1052). Insert extra bolts into each glazing bar as you go. Each bar's circled number in the drawing gives the count from both ends of that bar.

Work from the outside and connect roof braces 3057 to roof glazing bars 5555.
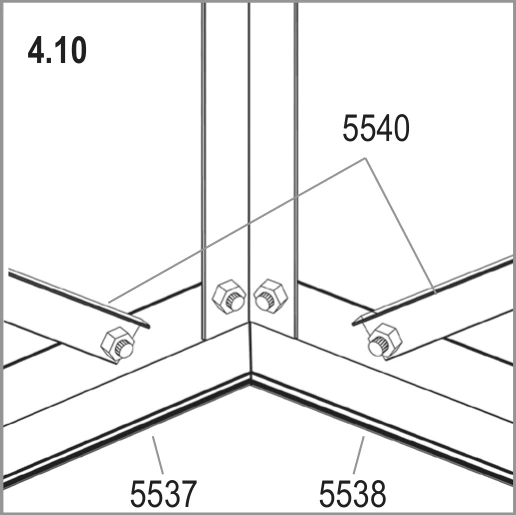
Connect cross braces 5540 to roof bars 5537 and 5538 at the gable peak as shown.
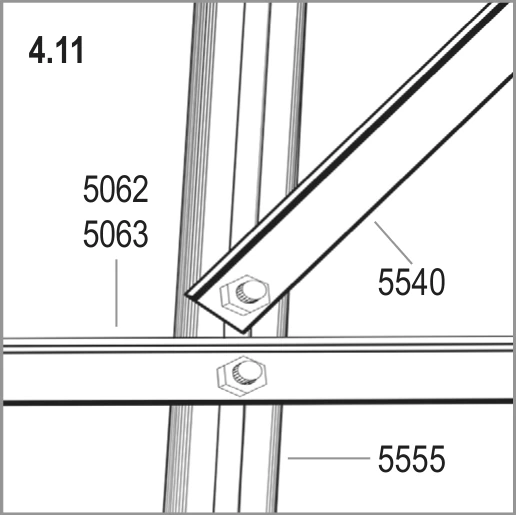
Bolt cross brace 5540 where it crosses roof glazing bar 5555 and your bar (5062 or 5063).
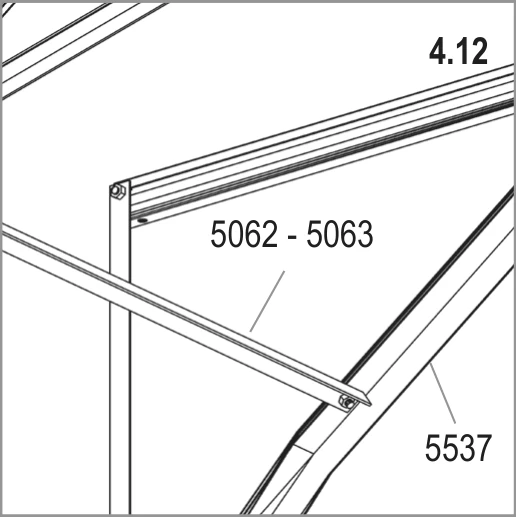
Connect your bar (5062 or 5063) to roof bar 5537 as shown.
Place the greenhouse on your prepared base, bolt it down loosely, then adjust until both corner-to-corner measurements match. Only then tighten all bolts to a maximum of 3 Nm.
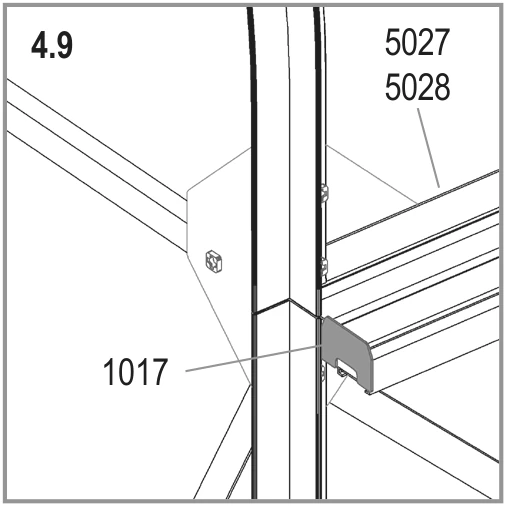
Press end caps 1017 onto the eave ends.
Build and hang the door
Assemble the sliding door, then hang it in the upper runner and bottom track.
You need
Installer tip
If the door binds or jumps the track, check the frame is square before you force it. An out-of-square frame is almost certainly the cause.
Watch out
Never stand the assembled door on gliders 1014. This damages them.
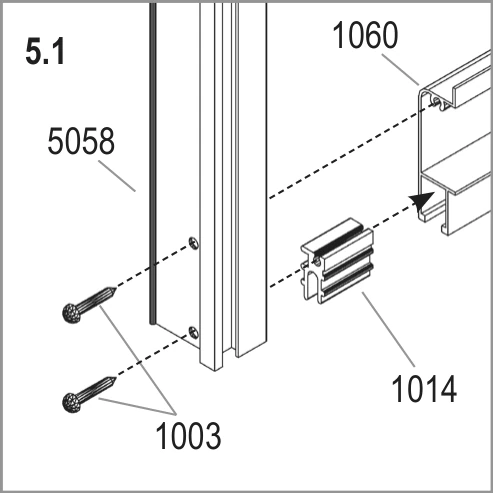
Push a door glider 1014 onto each end of bottom door bar 1060. Screw side bars 5058 to it with screws 1003.
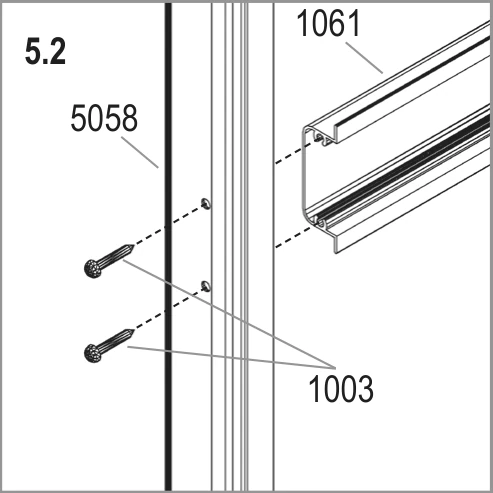
Screw middle bars 1061 between side bars 5058 with screws 1003.

Bolt door bar 1062 to upper bar 1059 with bolt 1001 and nut 1002. Screw upper bar 1059 to side bars 5058 with screws 1003.
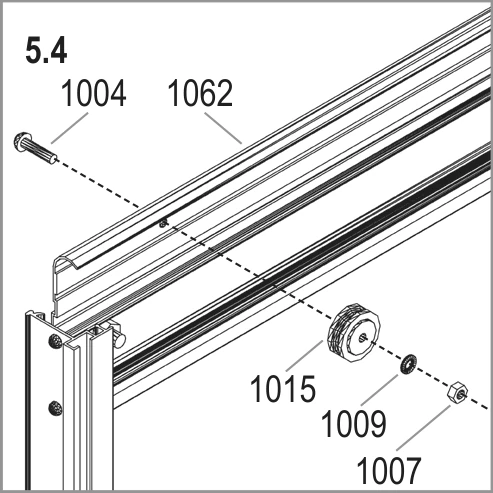
Fix both door rollers 1015 to door bar 1062 with bolt 1004, washer 1009 and nut 1007.
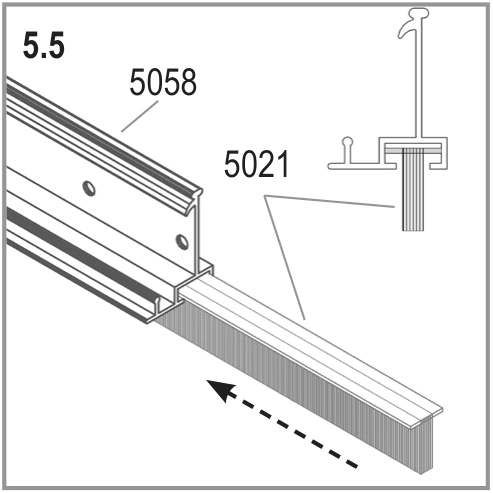
Slide door seals 5021 into side bars 5058.
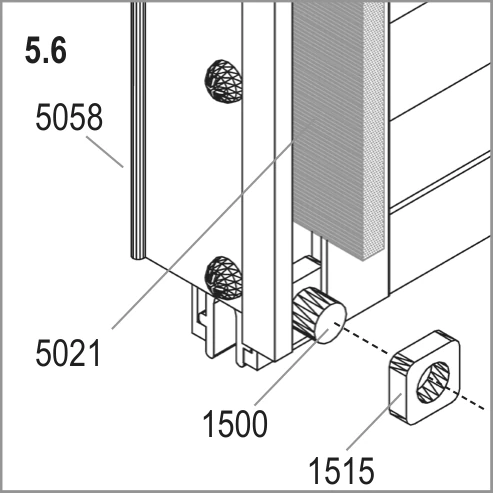
Slide bolt 1500 into the bottom of the door seal channel and secure it with nut 1515. This stops the seal sliding out.
Loosen door runner support 5043 before you hang the door.
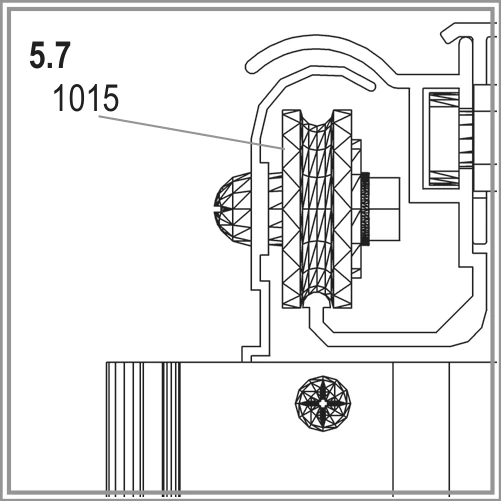
Work from the outside. Lift the door and slide rollers 1015 into door runner bar 5547.
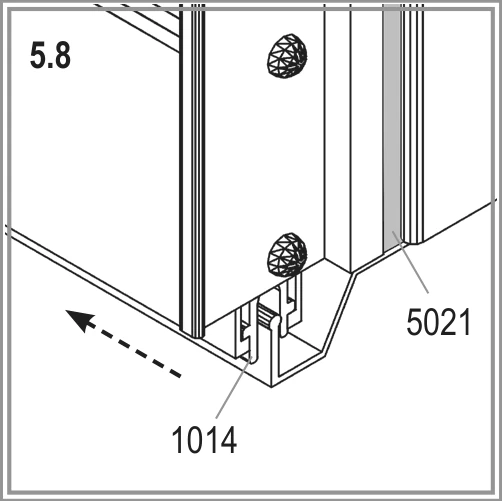
Check from the outside that door gliders 1014 also run in the bottom track.
Connect door fixer parts 1111, 1112 and 1113 as shown, then adjust the door until it slides freely. Put a nut and bolt into the open end of door runner bar 5547 as a stop.
Build and fit the vent
Assemble and fit your Orion's one roof vent.
You need
Installer tip
Fit the slam bar (vent sill 1063) flat edge up, with its grooved lip down towards the pane below. Recheck its position if that pane will not sit snugly.

For glass up to 4 mm thick, join vent side bars 1065 and top bar 1064 as shown.
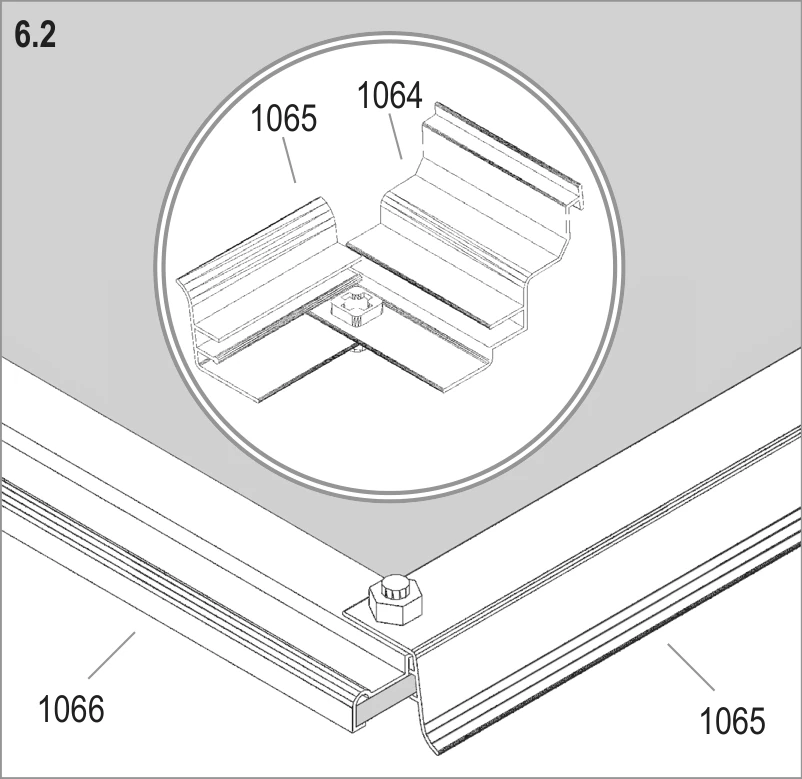
For glass 4 mm or thicker, join vent side bars 1065 and top bar 1064 as shown here instead.
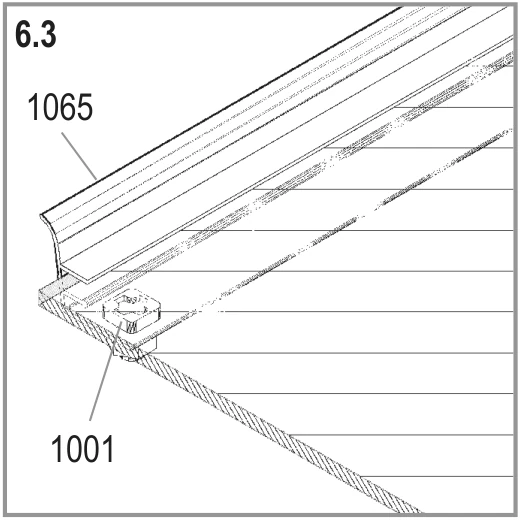
Insert the bottom bar 1066 bolts into the prepared holes, then slide the glass into side bar tracks 1065. Fit bottom bar 1066 and check the vent is square before tightening.
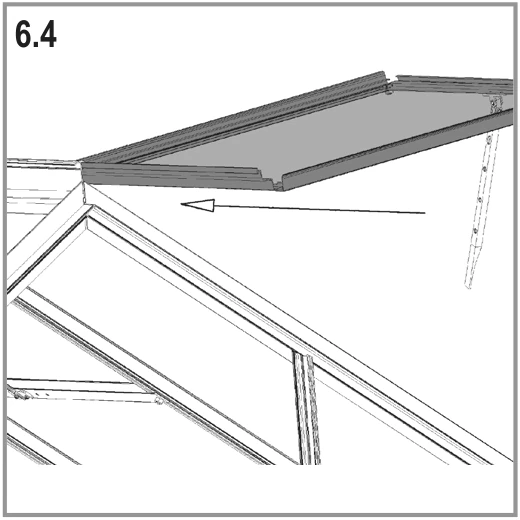
Hook the vent into the ridge bar from one end of the greenhouse.
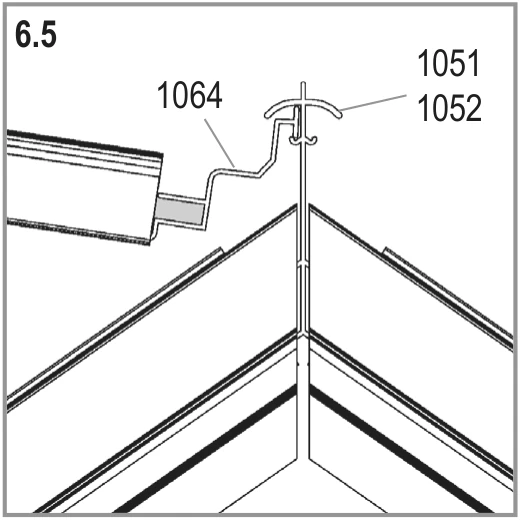
Hook vent top bar 1064 over your ridge bar (1051 or 1052).

Slide the vent to your chosen position. Push plastic cap 1019 onto the end of window opener 1067.
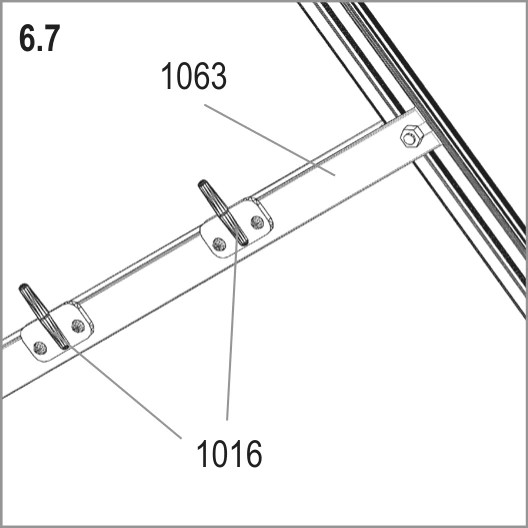
Fix vent sill 1063 to the extra bolts you left in the roof bars.

Screw window opener 1067 to vent bottom bar 1066 with screws 1006. Screw both window fixers 1016 onto vent sill 1063 with screws 1006.
Fit the glazing
Fit the rubber seal before any glass, then follow the glazing layout for each opening.
Your toughened glass
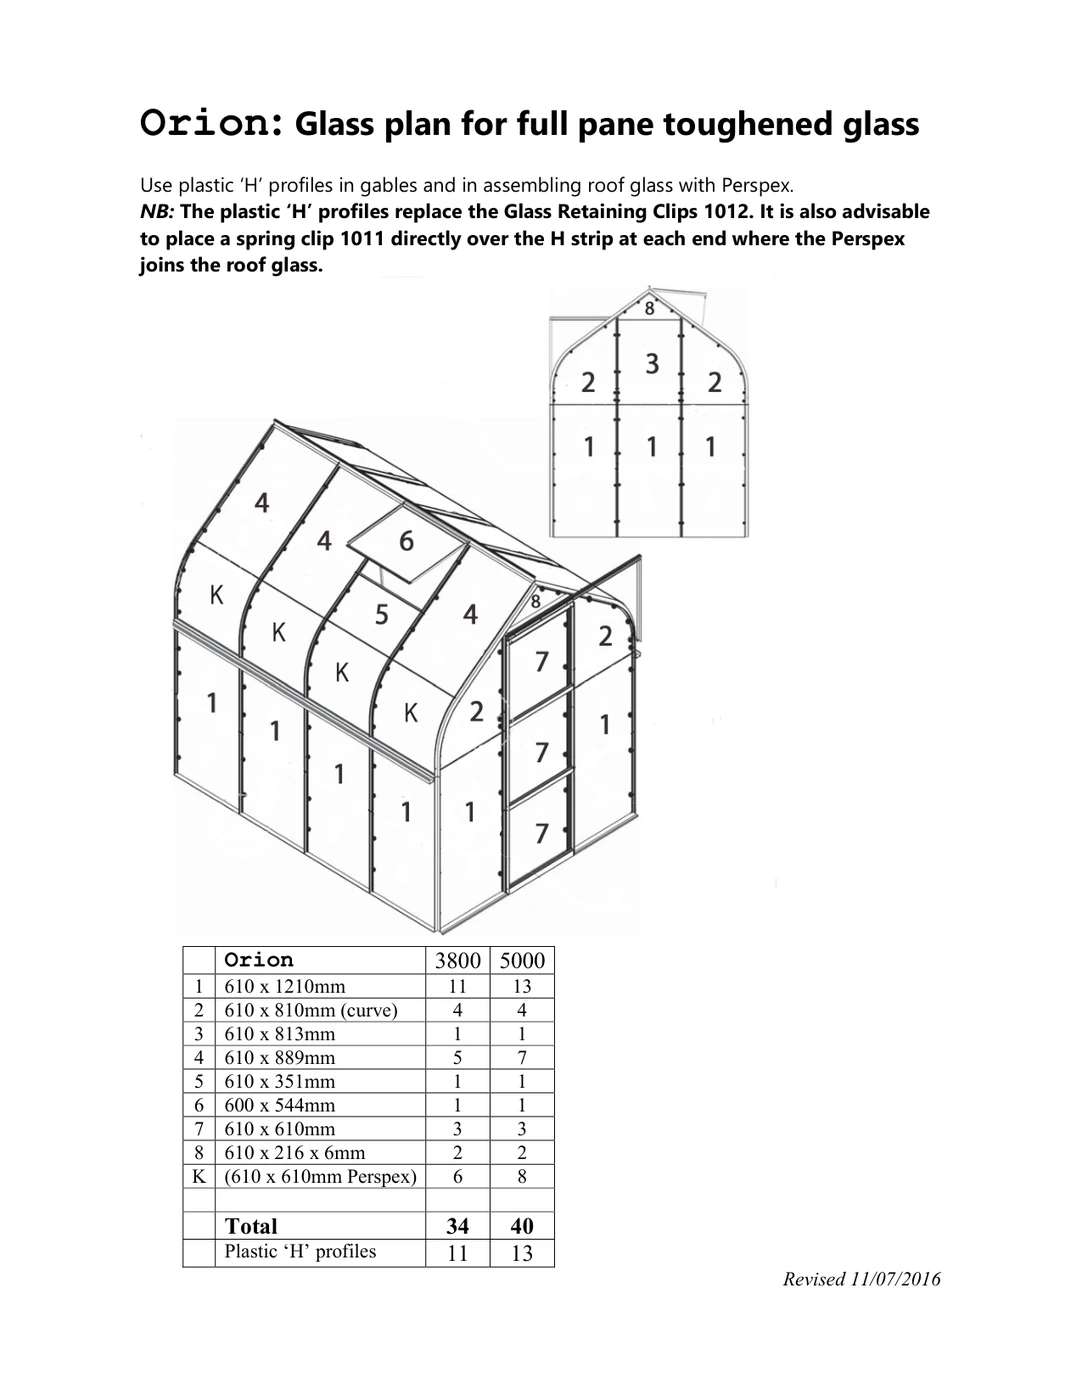
Your full toughened panes and Perspex roof panes K are tabulated below. Use the plan below for positions, not the drawing above. Join your gable glass and roof glass/Perspex with plastic H profiles, replacing glass retaining clips 1012. Vitavia advises you place spring clip 1011 directly over both H strip ends where roof glass meets Perspex.
| Pane | Size (mm) | 3800 | 5000 |
|---|---|---|---|
| 1 | 610 x 1210 | 11 | 13 |
| 2 | 610 x 810 (curved) | 4 | 4 |
| 3 | 610 x 813 | 1 | 1 |
| 4 | 610 x 889 | 5 | 7 |
| 5 | 610 x 351 | 1 | 1 |
| 6 | 600 x 544 | 1 | 1 |
| 7 | 610 x 610 | 3 | 3 |
| 8 | 610 x 216 x 6 | 2 | 2 |
| K | 610 x 610 (Perspex) | 6 | 8 |
| Total panes | 34 | 40 | |
| Plastic H profiles | 11 | 13 |
You need
Installer tip
Soak the whole glazing seal reel in hot soapy water first so it presses on more easily. Check the glazing layout if a pane looks too big; it usually belongs in another opening.
Watch out
Never force a pane, as this cracks glass. If it will not seat, correct the out-of-square frame first.

Press rubber glazing seal 1020 onto the aluminium profiles and cut it to length. Complete this before you fit any glass.
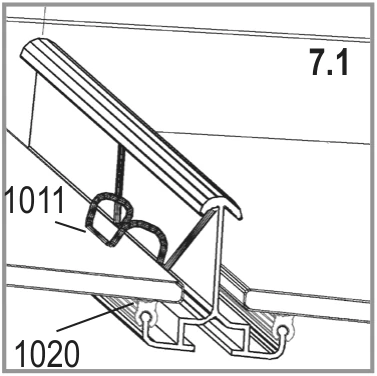
Start the roof at the eave with acrylic sheets 5090 over the curved section. Secure them with glazing spring clips 1011, bend them over the curve, then continue fixing with clips 1011.

Overlap each next pane over the pane below it. Secure the panes with glass retaining clips 1012 between them.
Glaze the sides from the bottom upwards.

On the front and back gables, fit part 5012 on pane 5 as shown. Bend it up to hold upper pane 6 or 8.
Glass for your greenhouse
| Pane | Size (mm) | 3800 | 5000 |
|---|---|---|---|
| 1 | 610 x 610 | 3 | 3 |
| 2 | 610 x 549 | 5 | 7 |
| 3 | 610 x 361 | 6 | 8 |
| 4 | 600 x 544 | 1 | 1 |
| 5 | 610 x 610 | 23 | 27 |
| 6 | 610 x 610 | 4 | 4 |
| 7 | 610 x 6 / 216 / 6 | 2 | 2 |
| 8 | 610 x 229 | 5 | 5 |
| 5090 | 610 x 610 | 6 | 8 |
| Total | 55 | 65 |
Pane numbers match the glazing layout in the drawing above.
Finish and look after it
Finish
- Anchor your greenhouse. This is required.
- Seal the edges with neutral silicone if you wish. Silicone is not supplied.
- Stick the warning label inside the greenhouse.
- Stick the model label onto door bar 1062. You need it to order spare parts.
- Keep this guide somewhere safe.
Looking after it
- Shut the door and vent in high winds.
- Clear the roof or support it in heavy snow. Heat the greenhouse in winter.
- Wash the greenhouse occasionally with a mild detergent that does not attack aluminium or the glazing clips.
- Keep the upper and lower door tracks clean to prevent grit build-up.
- Add the greenhouse to your home insurance and check local building rules about where you can put it.
Drawings reproduced from the Vitavia assembly instructions (Vitavia manual 008.01.1306 (Orion 3800, 5000)). Greenhouse Stores, greenhousestores.co.uk.