
 Vitavia Phoenix assembly guide
Vitavia Phoenix
Sizes 6700, 8300, 9900, 11500

Pick your size at the top. Quantities and drawings change to match.
The build at a glance
 0 Foundation and steel base
 1 Build both side frames
 2 Build the back gable
 3 Build the door gable
 4 Join and square the frame
 5L Fit the left-hand door
 5R Fit the right-hand door
 6 Build and fit roof vents
 7A Polycarbonate roof with glass sides
 7B Large 3 mm glass panes
 7C Small overlapping horticultural glass panes
 7D Polycarbonate all round
Before you start
Six golden rules
- Build frames loose; tighten only when the whole greenhouse stands square on its base.
- Measure both diagonals; they must be equal.
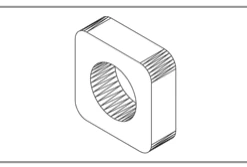
- Never overtighten nuts 1002: maximum 3 Nm. Overtightening strips aluminium and cracks glass.
- Fit extra bolts when instructed; you cannot add them after bar ends are capped.
- Build with two people.
- Always anchor your greenhouse. An unanchored greenhouse can blow away.
Get ready
- Read the whole guide once before you start.
- Gather flat/PH2 screwdrivers, 10 mm socket spanner/wrench, 10 mm combination spanner, knife, tape measure, spirit level. Set cordless drill adjustable torque low.
- Wear gloves, safety glasses, sturdy shoes and a hat. Aluminium edges are sharp. Clear up broken glass straight away.
- Open one bundle at a time and keep opened bundles apart. Mixed bundles are the main cause of lost-part searches.
- Check every part against the parts check pages. Contact Greenhouse Stores before you begin if anything is missing.
- Read single-frame drawings as views from inside the greenhouse. Read double-frame drawings as views from outside.
- Choose a sunny spot with as much shelter from wind as possible.
Parts check
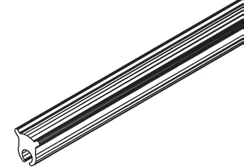
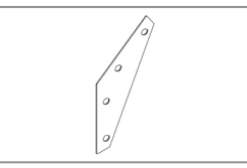
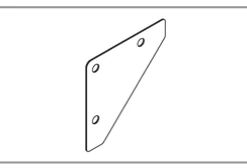
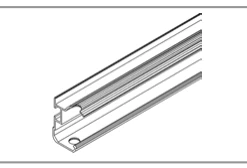
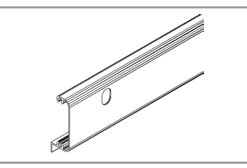
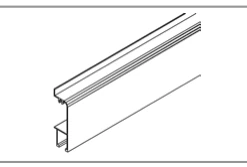
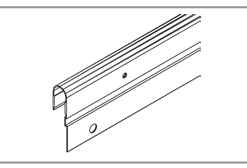
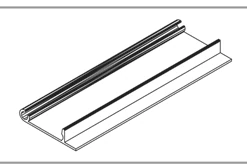
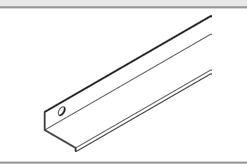
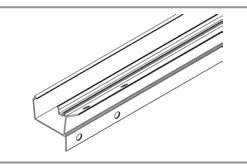
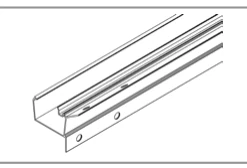
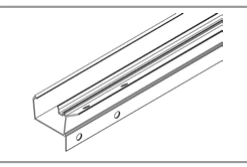
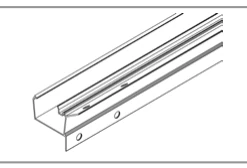
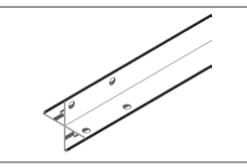
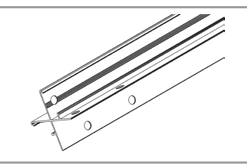
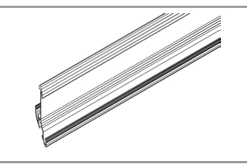
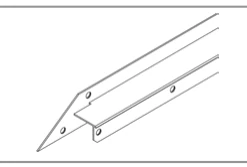
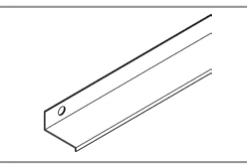
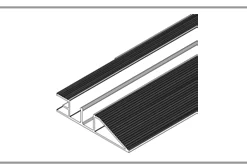
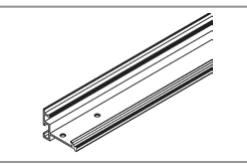
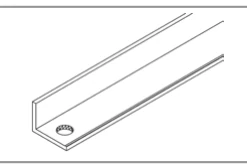
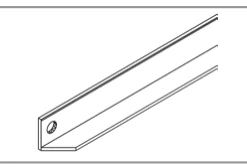
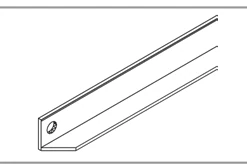
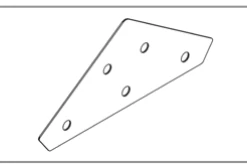
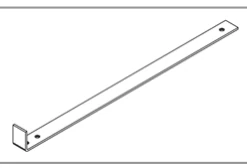
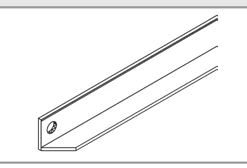
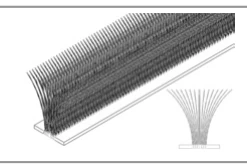
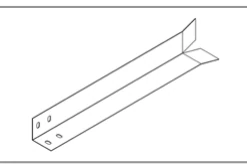
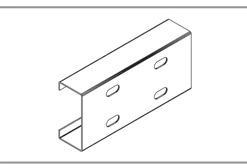
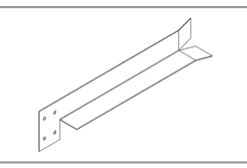
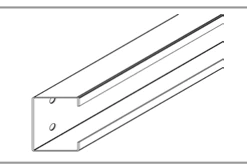
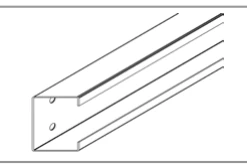
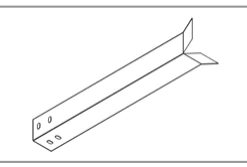
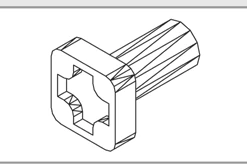
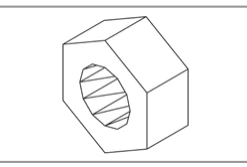
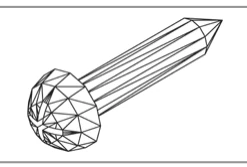
Open one bundle at a time. Tick each part as you find it. The number in green is how many your size should have.
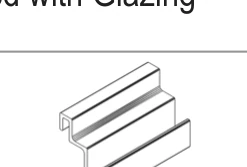
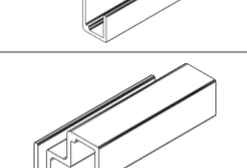
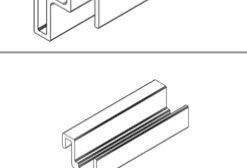
Bars and profiles





















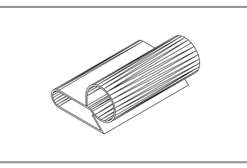
Fixings and small parts














Foundation and steel base
Build your zinc-coated steel base first, then place it on a square, level foundation.
You need
| 6700 | 8300 | 9900 | 11500 | |
|---|---|---|---|---|
| A | 2554+70 mm | 3176+70 mm | 3798+70 mm | 4420+70 mm |
| B | 2564 mm | 2564 mm | 2564 mm | 2564 mm |
Installer tip
Check both diagonals twice before you put the steel base on the foundation. On a greenhouse this size, a small error at the base grows as you build.
Watch out
Check the 1218 mm doorway gap before you continue. Make the base square and level, or the frame and glass will not fit correctly.
Make the base exactly square and level, with matching diagonal measurements, marked X = X. Take the foundations below frost level.
For stone or concrete foundations, follow sizes A and B, including the length plus 70 mm shown for A. Make the foundation at least 70 mm wide beneath the base.
Make anchor-leg holes at points C; the two middle points apply only to 8300, 9900 and 11500. Fill these holes with concrete only after you completely assemble the greenhouse.

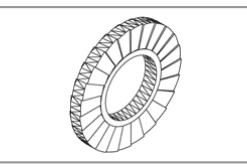
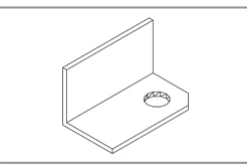
Assemble the supplied zinc-coated steel base with bolts 1001 and nuts 1002 to sizes C and D. Use anchor legs 9101, 9107, 9144 and 9145, as the manufacturer recommends.

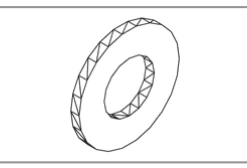
For 8300, 9900 and 11500, join your long-side lengths (9120, 9121 or 9122) with connector 9103 and anchor leg 9107. Use 4 bolts 1001, 4 nuts 1002 and 4 washers 9004 at each joint.
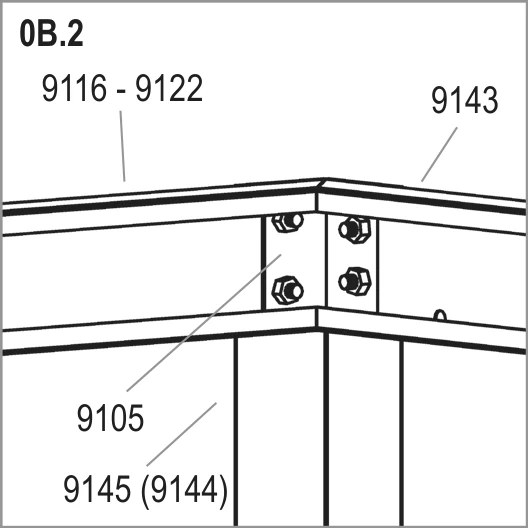
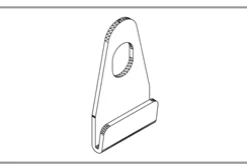
Join each long side to front base length 9143 with bracket 9105 and anchor leg 9145. At the other front corner, use front base length 9142 and anchor leg 9144.
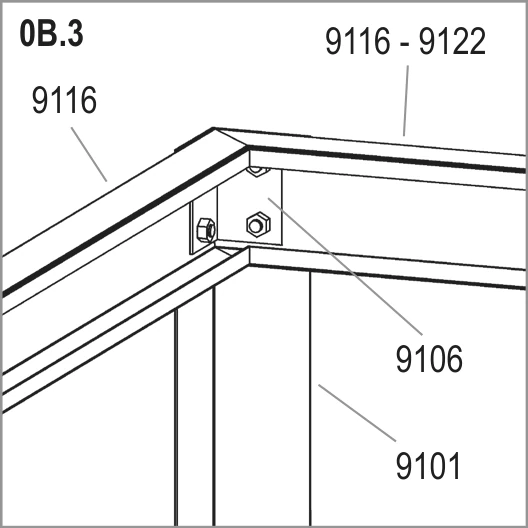
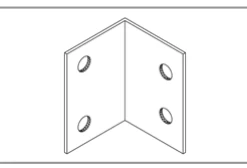
Join back length 9116 to each long side with bracket 9106 and anchor leg 9101, as shown.

Fit end piece 9146 into the open ends of front base lengths 9142 and 9143, as shown.
Leave exactly 1218 mm between the inside ends of front base lengths 9142 and 9143 for the doorway.
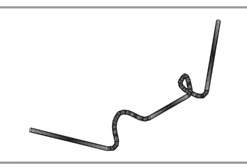
Bend anchor-leg ends and place the base; delay concrete until full assembly. Only on very windy, exposed sites, drill and bolt together the greenhouse bottom profile and steel base.
Build both side frames
Build two identical side frames flat on the ground, and leave every bolt loose.
You need
Installer tip
Lay the parts on a blanket or lawn to protect the finish. Leave every nut loose so the frames can flex during step 4.
Watch out
Insert all extra bolts now. Once you close the bar ends, you cannot add them.
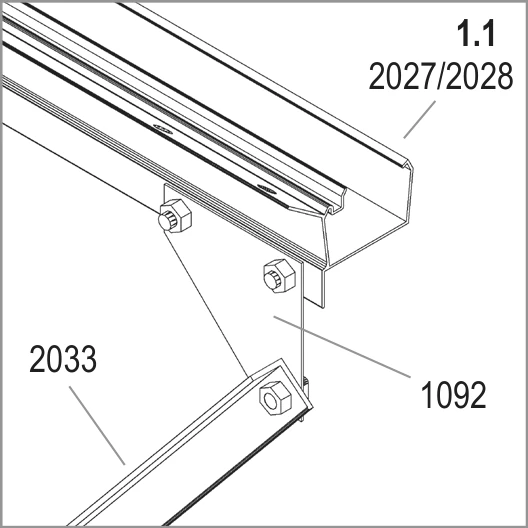
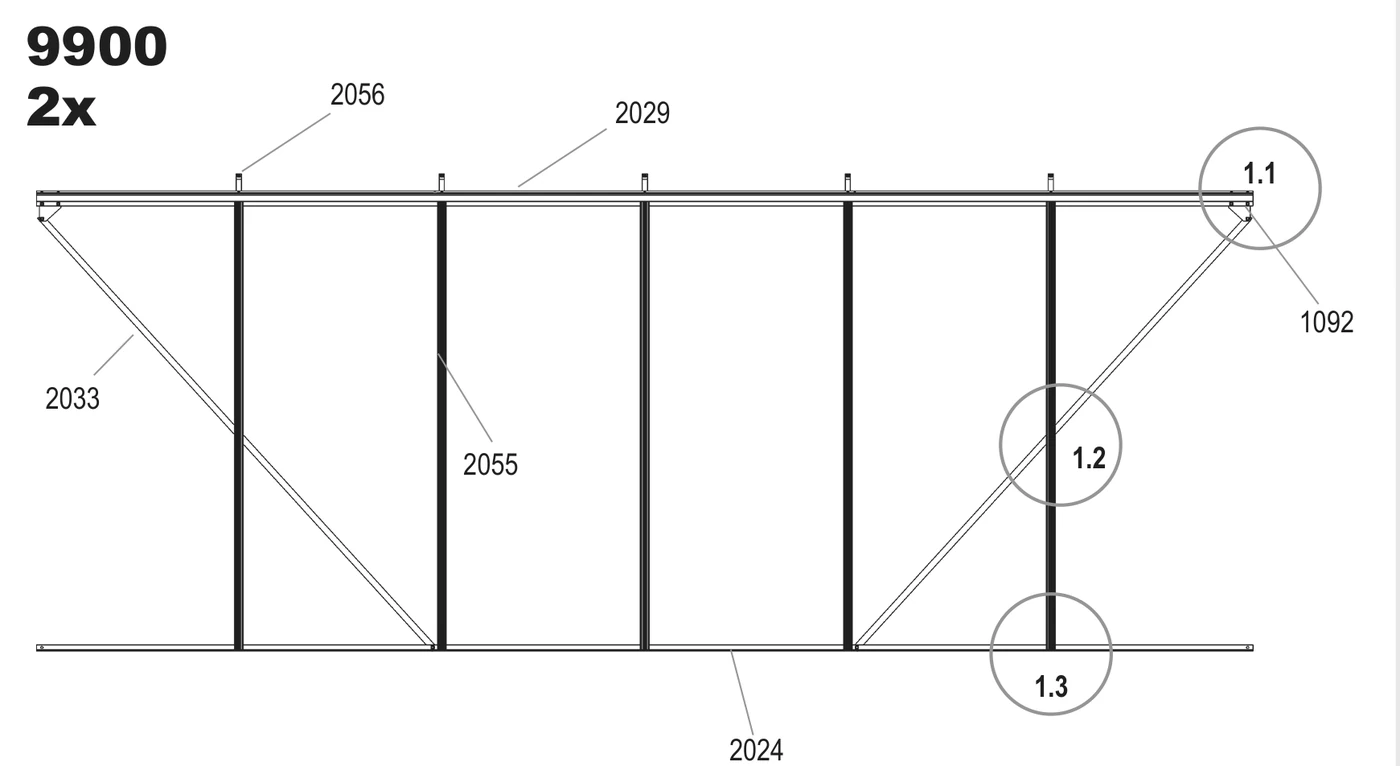
Loosely fit corner plate 1092 where your eave bar (2027, 2028, 2029 or 2030) meets cross brace 2033. Leave its bolts loose for the gable connections in step 4.
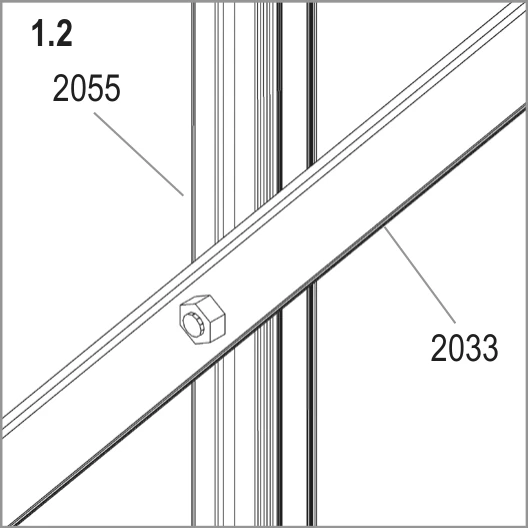
Insert one extra bolt into each outer bar 2055 for cross brace 2033 where it crosses the bar.
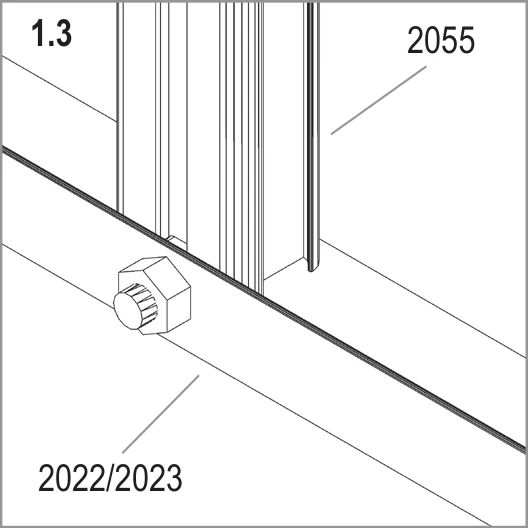
Bolt the bottom of each vertical bar 2055 to your sill bar (2022, 2023, 2024 or 2025).
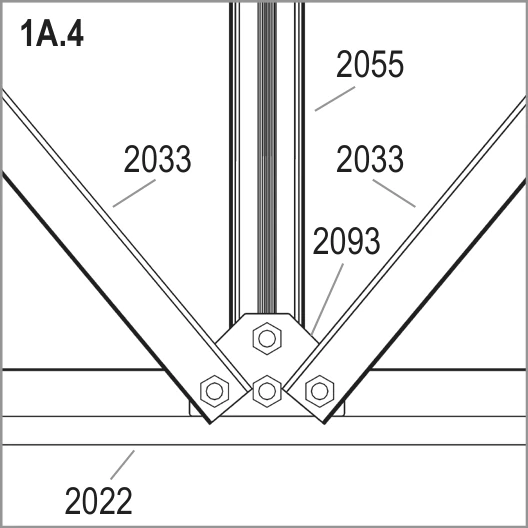
For the 6700, join both cross braces 2033 and vertical bar 2055 to sill bar 2022 with plate 2093.
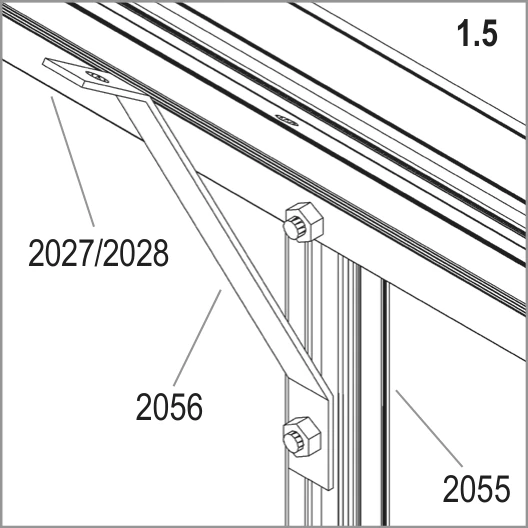
Insert an extra bolt into every vertical bar 2055 for corner brace 2056. This brace connects your eave bar (2027, 2028, 2029 or 2030) to the vertical bar later.
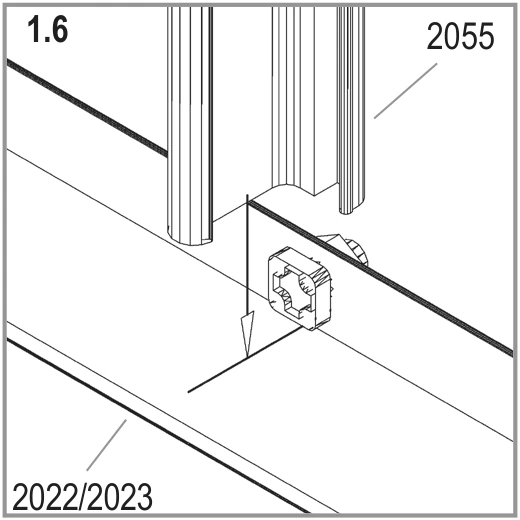
Insert the bolt into your sill bar (2022, 2023, 2024 or 2025) channel at the foot of vertical bar 2055. Follow the arrow in this outside view.

Loosely fit corner plate 1092 where your eave bar (2027, 2028, 2029 or 2030) meets cross brace 2033. Leave its bolts loose for the gable connections in step 4.
Insert one extra bolt into each outer bar 2055 for cross brace 2033 where it crosses the bar.
Bolt the bottom of each vertical bar 2055 to your sill bar (2022, 2023, 2024 or 2025).
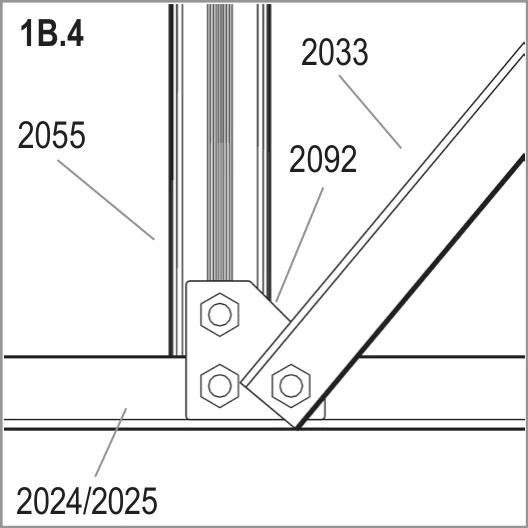
For 8300, 9900 and 11500, join cross brace 2033 and vertical bar 2055 to your sill bar (2023, 2024 or 2025). Use plate 2092, as shown.
Insert an extra bolt into every vertical bar 2055 for corner brace 2056. This brace connects your eave bar (2027, 2028, 2029 or 2030) to the vertical bar later.
Insert the bolt into your sill bar (2022, 2023, 2024 or 2025) channel at the foot of vertical bar 2055. Follow the arrow in this outside view.

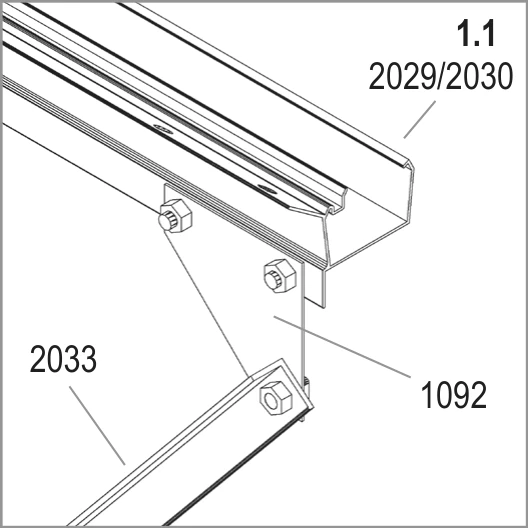
Loosely fit corner plate 1092 where your eave bar (2027, 2028, 2029 or 2030) meets cross brace 2033. Leave its bolts loose for the gable connections in step 4.

Insert one extra bolt into each outer bar 2055 for cross brace 2033 where it crosses the bar.

Bolt the bottom of each vertical bar 2055 to your sill bar (2022, 2023, 2024 or 2025).
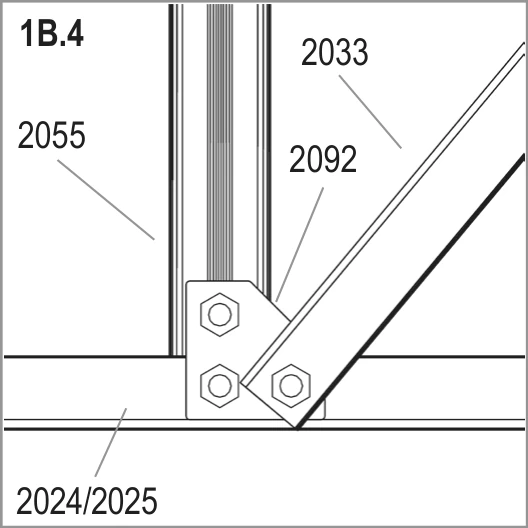
For 8300, 9900 and 11500, join cross brace 2033 and vertical bar 2055 to your sill bar (2023, 2024 or 2025). Use plate 2092, as shown.
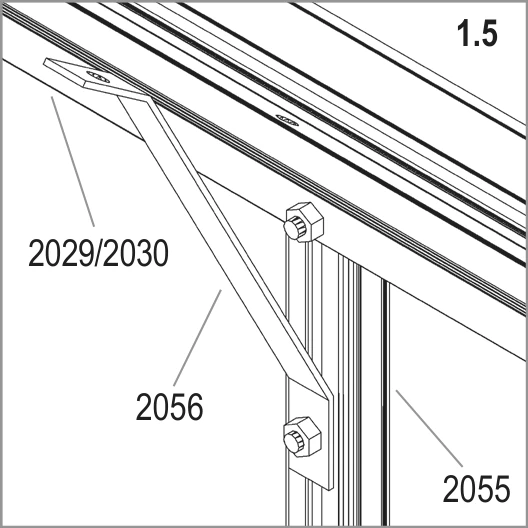
Insert an extra bolt into every vertical bar 2055 for corner brace 2056. This brace connects your eave bar (2027, 2028, 2029 or 2030) to the vertical bar later.
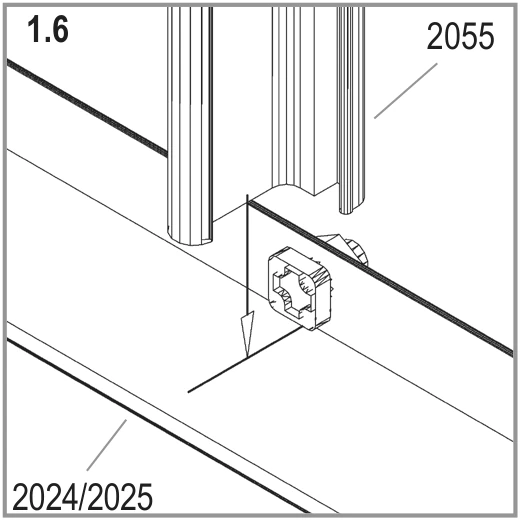
Insert the bolt into your sill bar (2022, 2023, 2024 or 2025) channel at the foot of vertical bar 2055. Follow the arrow in this outside view.
Build the back gable
Build the plain back gable flat on the ground, and leave every bolt loose.
You need
Installer tip
Build from the bottom up. Slide each extra bolt into its channel before you fit the bar above it.
Watch out
Insert the extra bolts now. Without them, you must take the gable apart to fit the cross braces in step 4.
Insert two extra bolts into each vertical bar 2041 and 2042 for the cross braces in 2.2 and 2.6. Insert only one extra bolt into vertical bar 2101.

Join both cross braces 2033 and vertical bar 2101 to sill bar 2022 with plate 2093, as shown.
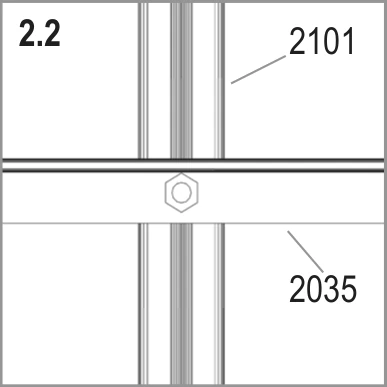
Bolt cross brace 2035 to vertical bar 2101, as shown.
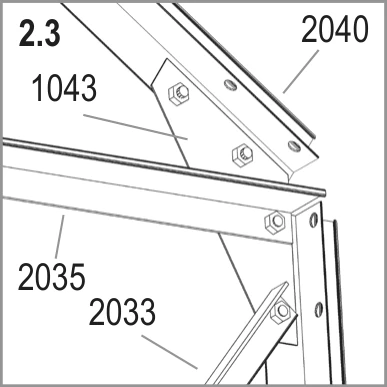
At each top corner, join your roof bar (2040 or 2039) and cross braces 2035 and 2033 with corner plate 1043.

Bolt bar 2036 to sill bar 2022 at each bottom corner.

Join roof bars 2039 and 2040 to the top of upright 2100 with plate 2091.

Bolt cross brace 2033 to vertical bar 2042 where they cross.
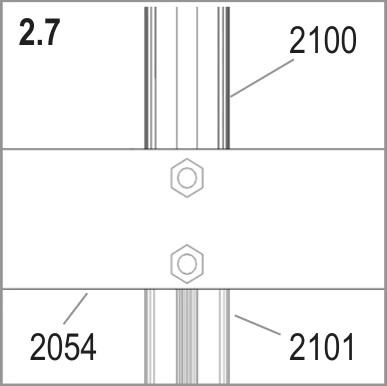
Join upright 2100 and vertical bar 2101 to horizontal bar 2054 with two bolts.
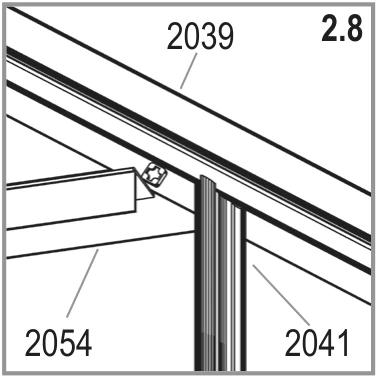
Join horizontal bar 2054 and vertical bar 2041 to roof bar 2039, as shown from outside.
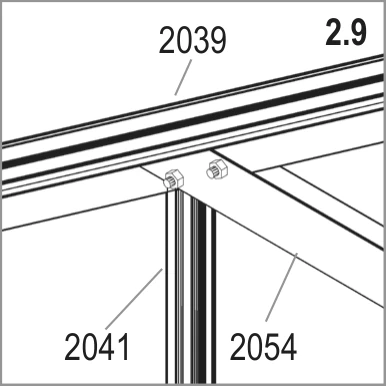
Check the same joint from inside, and join horizontal bar 2054 and vertical bar 2041 beneath roof bar 2039.
Build the door gable
Build the front gable flat on the ground for your double sliding door, and leave every bolt loose.
You need
Installer tip
Each door runner bar 1347 carries one of the two sliding doors.
Watch out
If parts will not line up, check for upside-down or reversed bars before you force anything.

Join cross brace 2075 to base bar 2061 at the foot of door post 2041 with plate 2092. Fit one plate 2092 on each side of the doorway.
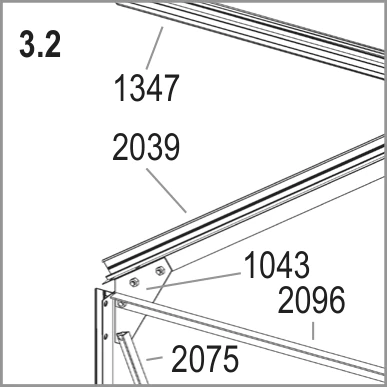
Join roof bar 2039, bar 2096 and cross brace 2075 with corner plate 1043 at each top corner. Position door runner bar 1347 above, as shown.

Bolt bar 2089 to door post 2041. Insert two extra bolts into each vertical bar 2041 and 2042.

Join roof bars 2039 and 2040 to the top of upright 2100 with plate 2091.

Join upright 2100 to horizontal bar 2048, with door runner bar 1347 below, as shown.

Join upright 2100 and bar 2094 with plate 2091, as shown.
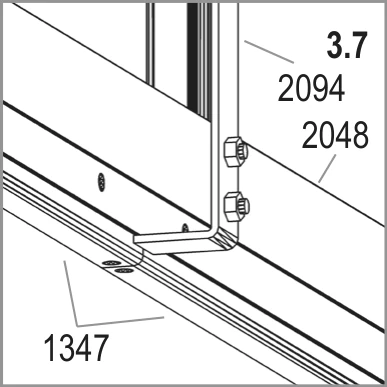
Bolt bar 2094 to horizontal bar 2048, with door runner bar 1347 below.

Join door runner bar 1347 to horizontal bar 2048, as shown.

Bolt cross brace 2075 to bar 2089 where they cross.
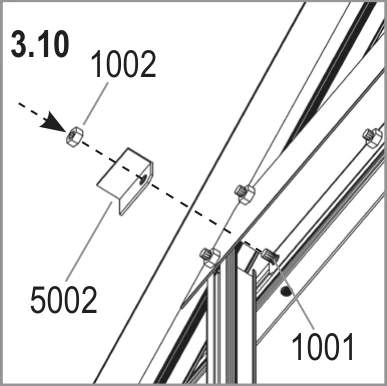
Fit part 5002 onto bolt 1001 and secure it with nut 1002, as the arrow shows.
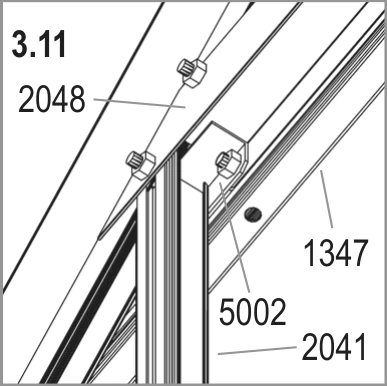
Position part 5002 where door post 2041, horizontal bar 2048 and door runner bar 1347 meet. Connect parts 5001 and 5002 with a nut, as shown in 3.10 and 3.11.
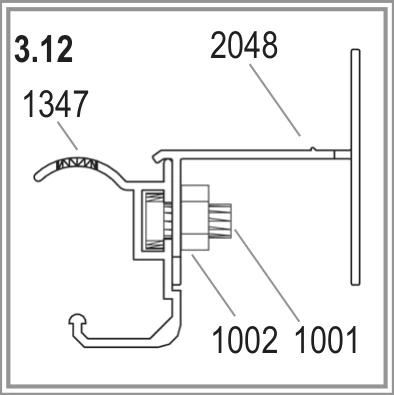
Loosely connect each door runner bar 1347 to horizontal bar 2048 from outside, with three bolts and two nuts.
Join and square the frame
Work with another person to join the frames and lift the greenhouse onto the prepared steel base.
You need
Installer tip
Count the circled extra bolts on every roof bar before you fit any end protector. Use the counts for your greenhouse size.
Watch out
Keep all connections loose until the greenhouse is on its steel base and square. You cannot adjust the frame after you fit the glass.
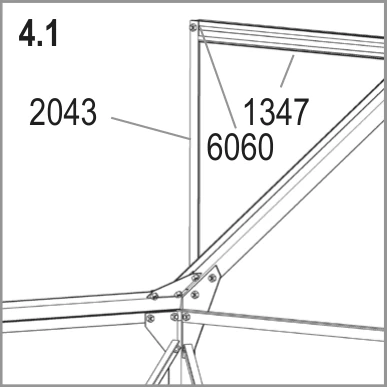
Bolt the side frames to the gable ends, as shown in 4.1 and 4.2. Connect door runner support 2043 to door runner bar 1347 with washer 6060.

Join your sill bar (2022, 2023, 2024 or 2025) to bar 2036 and base bar 2061 at the bottom corners.

Loosely connect corner plate 1092 above the eaves. Position door runner support 2043 with spacer 1310 at this corner, as shown from outside.

Fit your ridge bar (2050, 2051, 2052 or 2053). Fit corner plates 1092 at the gable peaks beside plate 2091.

Fit corner plate 1092 beneath the ridge bar at the gable end, as shown from outside.

Fix door runner support 2043 to the gable end with bolt 1005 and spacer 1310.

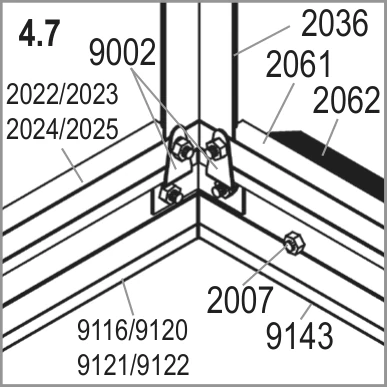
Lift the assembled frame onto the prepared steel base and connect it loosely with clips 9002.
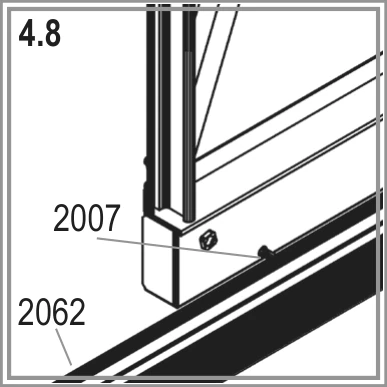
Slide bolts 2007 into bottom track 2062 and loosely connect it to front base lengths 9142 and 9143. Leave nuts 1002 inside the base loose until both doors are hung at 5.9.
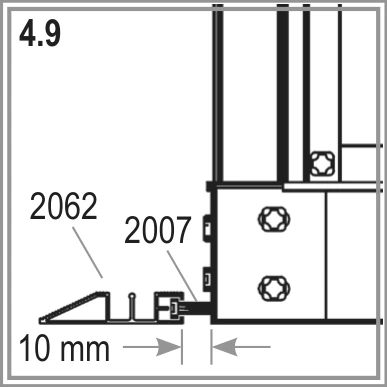
Position bottom track 2062 and bolt 2007 on the base to match the marked 10 mm measurement.

Bolt the lower end of each roof glazing bar 2055 at the eaves. Connect corner brace 2056 and cross brace 2033 here, as shown.
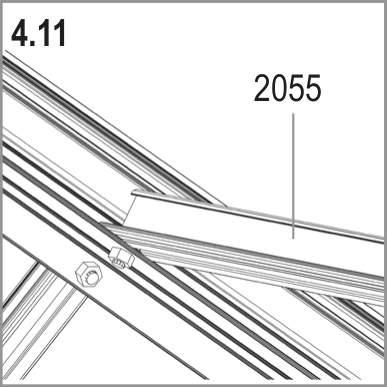
Bolt each roof glazing bar 2055 to the ridge and insert extra bolts according to your greenhouse size. Read circled bolt counts from both ends of each bar in the drawing.
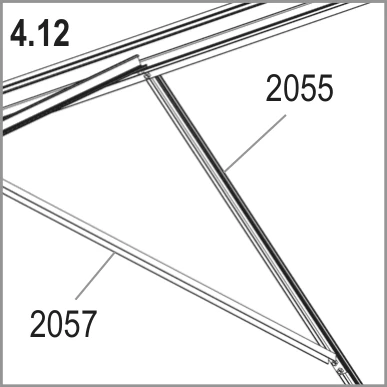
Connect roof braces 2057 to roof glazing bars 2055.
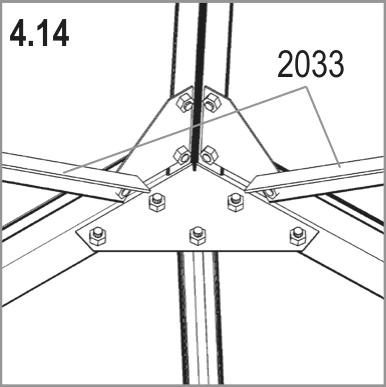
Connect cross braces 2033 at the gable peak, as shown.

Bolt cross brace 2033 where it crosses roof glazing bar 2055.

Connect cross brace 2033 to roof glazing bar 2055, as shown from outside.
Adjust the greenhouse until it is completely square, then tighten all bolts to a maximum of 3 Nm. Do not overtighten.

Press end protectors 1017 and 1018 onto the open profile ends.
Fit the left-hand door
Build and hang the left-hand door first.
You need
Installer tip
If the door binds or jumps its track, check that the frame is square before you force it.
Watch out
Never stand an assembled door on gliders 1014; this damages them. Use inside side bar 2065 for the left-hand door and 2064 for the right-hand door.
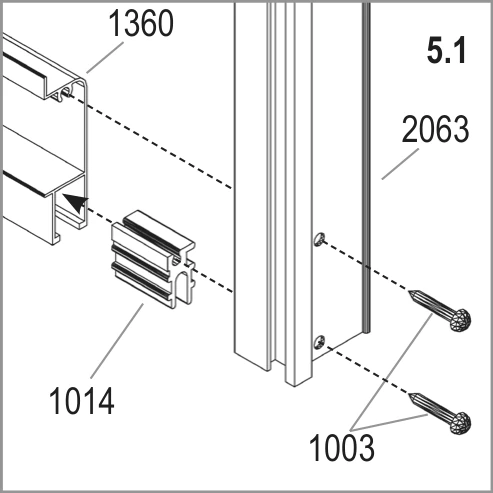
Push a door glider 1014 onto each end of door bar 1360. Screw it to door bar 2063 with screws 1003.

Screw middle bars 1361 to door bar 2063 with screws 1003.
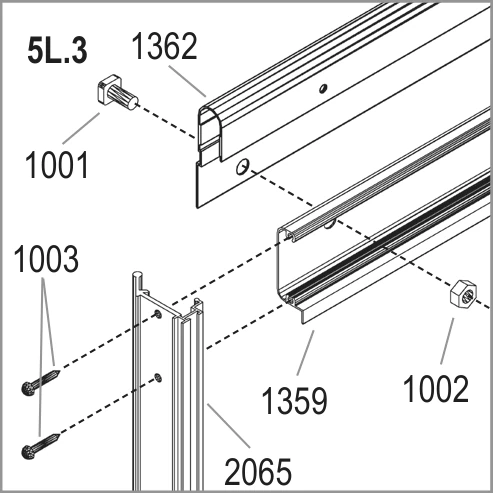
Bolt door bar 1362 to upper bar 1359 with bolt 1001 and nut 1002. Screw inside side bar 2065 onto the left-hand door with screws 1003.

Fix the two door rollers 1015 to door bar 1362 with bolt 1304, washer 1009 and nut 1007.
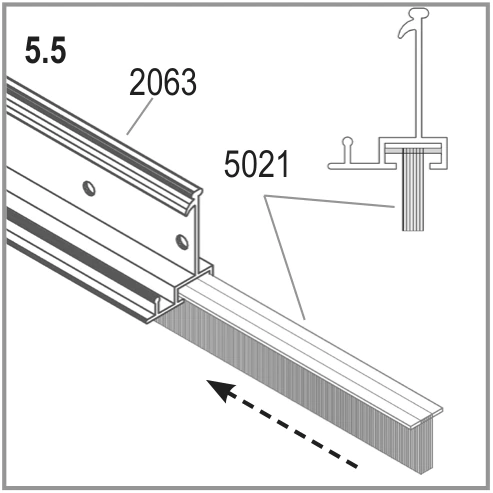
Slide door seal 5021 into door bar 2063 and cut it to length.
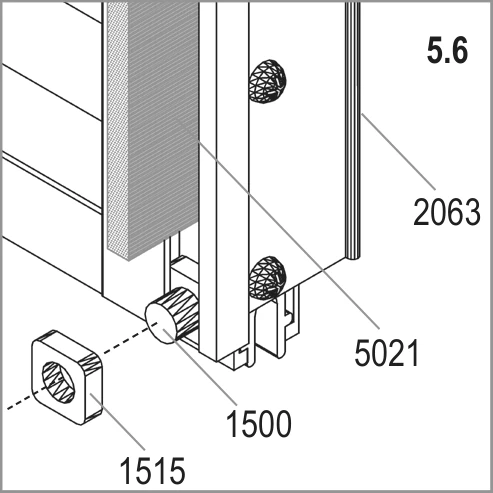
Slide bolt 1500 into the bottom of the channel for door seal 5021 and secure it with nut 1515.
Fit parts 2005 and 2006 onto inside side bar 2065, as shown in the main door drawing.
Loosen door runner supports 2043 before you hang the door.
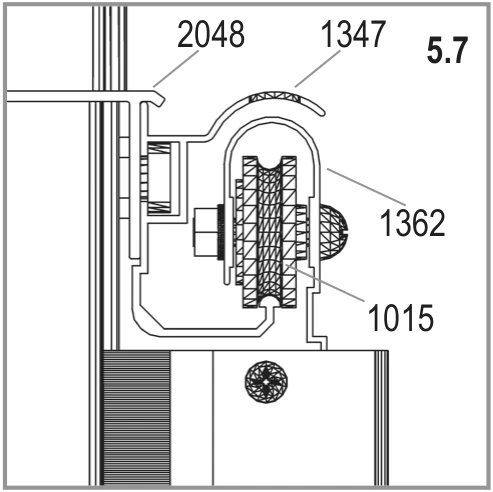
Lift the door and slide door rollers 1015 into door runner bar 1347.
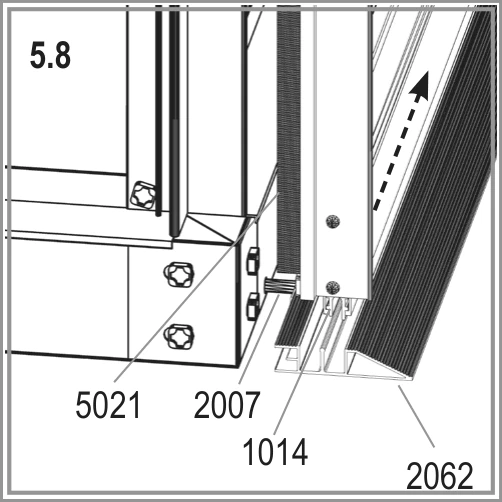
Check that door gliders 1014 also run on bottom track 2062.
Reconnect door runner supports 2043.

Leave nuts 1002 on bolts 2007 loose until both doors are hung. Tighten them in step 5R to pull bottom track 2062 against the base lengths.
Fit the right-hand door
Build and hang the right-hand door, then adjust both doors together.
You need
Installer tip
Hang this door the same way as the left-hand door. Adjust both together until they slide freely.
Watch out
Never stand an assembled door on gliders 1014; this damages them.
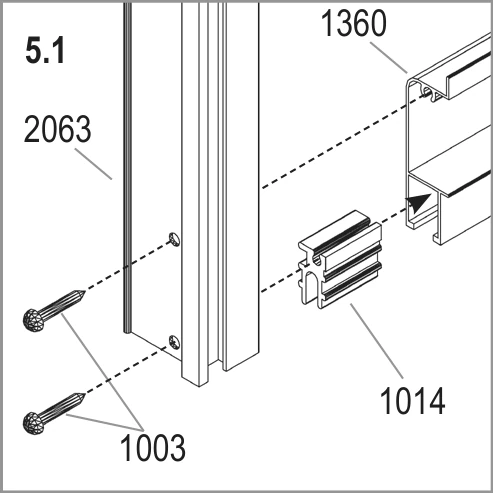
Push a door glider 1014 onto each end of door bar 1360. Screw it to door bar 2063 with screws 1003.
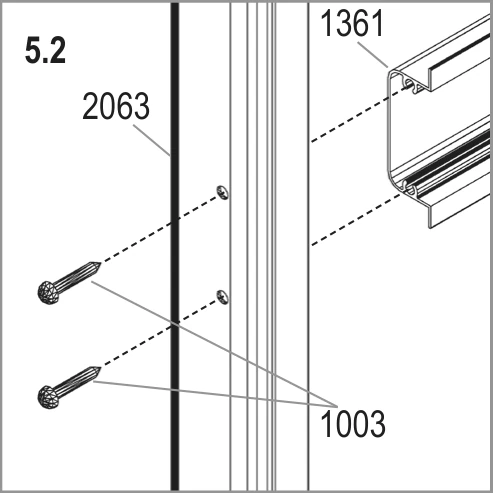
Screw middle bars 1361 to door bar 2063 with screws 1003.
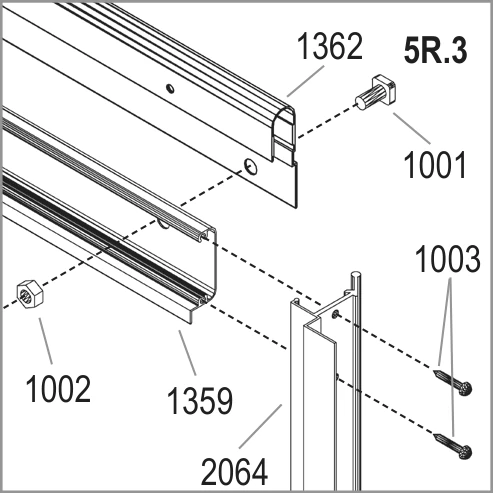
Bolt door bar 1362 to upper bar 1359 with bolt 1001 and nut 1002. Screw inside side bar 2064 onto the right-hand door with screws 1003.

Fix the two door rollers 1015 to door bar 1362 with bolt 1304, washer 1009 and nut 1007.
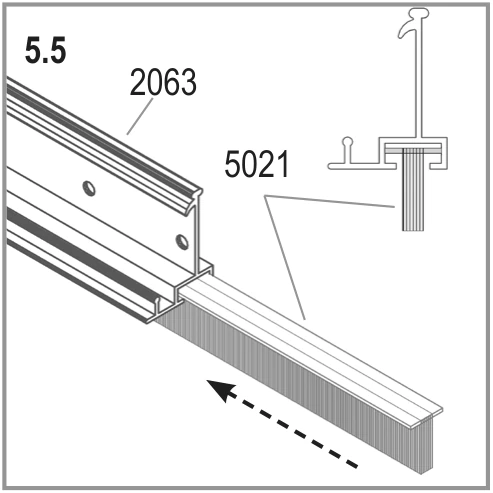
Slide door seal 5021 into door bar 2063 and cut it to length.

Slide bolt 1500 into the bottom of the channel for door seal 5021 and secure it with nut 1515.
Join the two door runner bars 1347 with bolt 2001 and nut 1002, as the main drawing's circle shows.
Loosen door runner supports 2043 before you hang the door.
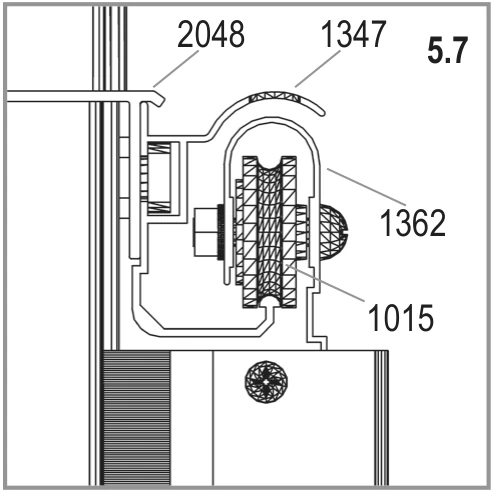
Lift the door and slide door rollers 1015 into door runner bar 1347.

Check that door gliders 1014 also run on bottom track 2062.
Reconnect door runner supports 2043.

With both doors hung, tighten nuts 1002 on bolts 2007 to pull bottom track 2062 against the base lengths.
Adjust both doors until they move freely.
Build and fit roof vents
Build two vents for the 6700 or four for other sizes, each with one 600 x 544 mm pane.
You need
Installer tip
Fit the slam bar, window sill 1063, flat edge up, with its grooved lip down towards the pane below. Recheck its position if that pane will not sit snugly.

For panes up to 4 mm thick, join vent side bars 1065 and top bar 1064 as shown here.

For panes 4 mm thick and over, join vent side bars 1065 and top bar 1064 as shown here instead.

Insert bottom bar 1066 bolts into the prepared holes and slide the pane into side bar 1065 tracks. Fit bottom bar 1066, square the vent, then tighten all bolts.
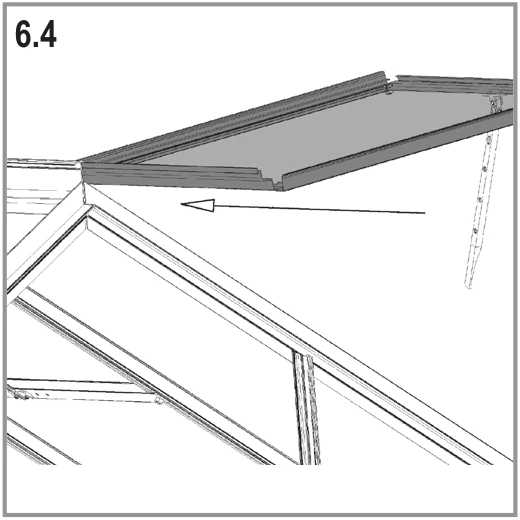
Hook the vent into the ridge bar from one end of the greenhouse.
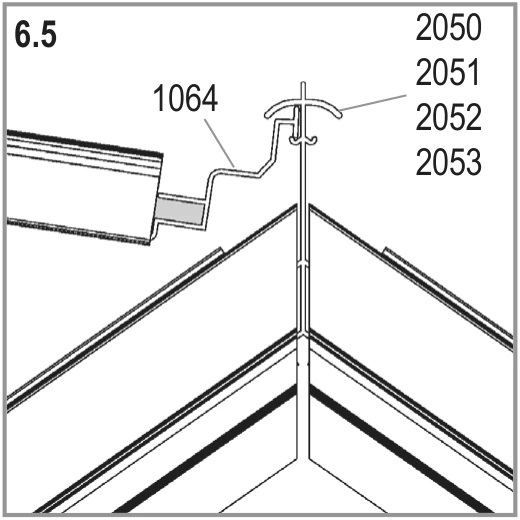
Hook vent top bar 1064 over your ridge bar (2050, 2051, 2052 or 2053), as shown.
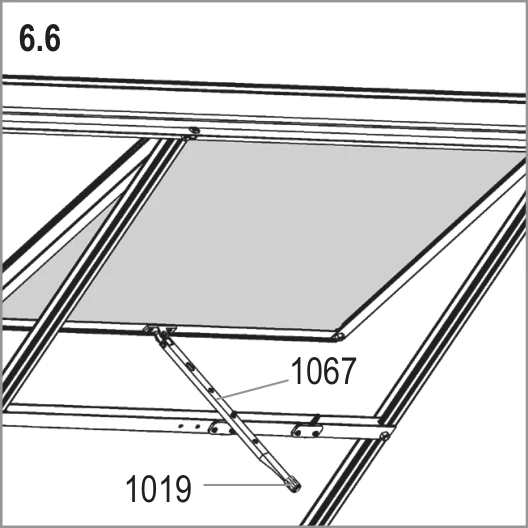
Slide the vent to your chosen position. Push plastic cap 1019 onto the end of window opener 1067.
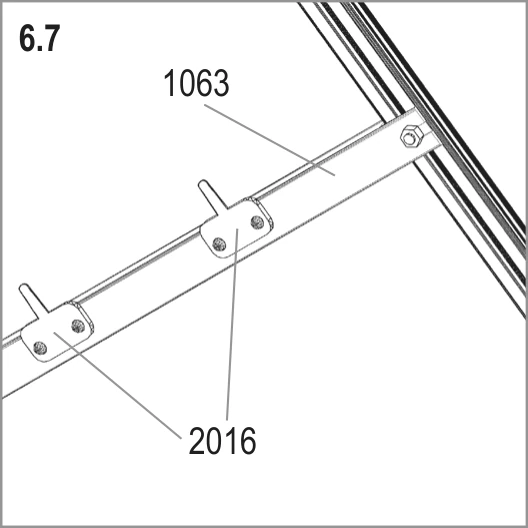
Fix window sill 1063 to the extra bolts in the roof bars. Fix both window fixers 2016 onto window sill 1063 with screws 1006.
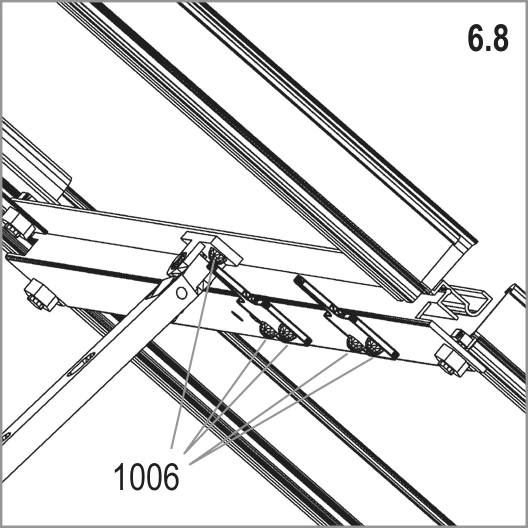
Screw window opener 1067 to vent bottom bar 1066 with screws 1006.
Polycarbonate roof with glass sides
Follow this step only for a polycarbonate roof with glass sides and doors.
You need
Installer tip
We recommend soaking the whole seal reel in hot soapy water so it presses on more easily. Check the layout if a pane looks too big; it usually belongs elsewhere.
Watch out
Never force a pane; glass can crack. If it will not seat, correct the frame's squareness first.
Use this layout only for polycarbonate roof sheets E, F and K, with 3 mm glass sides and doors. Otherwise, follow 7B, 7C or 7D.
Face the UV side outside; identify it by the film and edge printing. Remove film completely after fitting; sheets are slightly short for warm-weather expansion.

Press glazing seal 1020 onto the aluminium profiles and cut it to length.

Fix glass panes and polycarbonate sheets with glazing spring clips 1011. Use the clip count shown for each pane in the layout drawing.
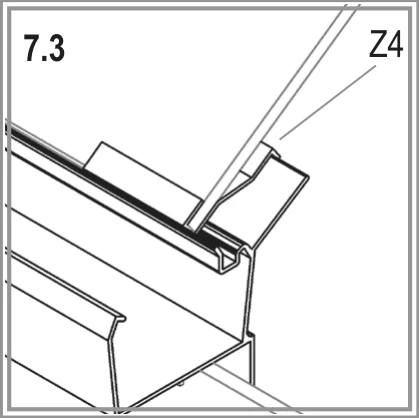
Connect each roof sheet to the aluminium profile at its middle with Z profile Z4 for extra stability. Use 1314 for 4 mm sheets or 1318 for 6 mm sheets.
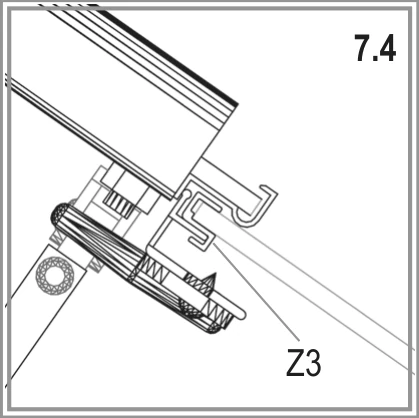
Fit Z profile Z3 at roof vent pane K, as shown. Use 1313 for 4 mm sheets or 1317 for 6 mm sheets.

Push spacers 2399 onto the ridge bar, as shown.
Fit side panes S1, S3, S4 and S5, and door panes D1 and D3, with spring clips 1011. Follow the layout drawing.
Polycarbonate sheets for this layout
| Pane | Size (mm) | 6700 | 8300 | 9900 | 11500 |
|---|---|---|---|---|---|
| E | 610 x 1521 | 6 | 6 | 8 | 10 |
| F | 610 x 981 | 2 | 4 | 4 | 4 |
| K | (4mm) 600 x 544 | 2 | 4 | 4 | 4 |
| Total | 10 | 14 | 16 | 18 |
Glass panes for this layout
| Pane | Size (mm) | 6700 | 8300 | 9900 | 11500 |
|---|---|---|---|---|---|
| D1 | 610 x 610 | 4 | 4 | 4 | 4 |
| D3 | 610 x 588 | 2 | 2 | 2 | 2 |
| S1 | 612 x 1506 | 8 | 10 | 12 | 14 |
| S3 | 612 x 1959/1530 | 4 | 4 | 4 | 4 |
| S4 | 612 x 1958 | 2 | 2 | 2 | 2 |
| S5 | 612 x 430/3 | 4 | 4 | 4 | 4 |
| Total | 24 | 26 | 28 | 30 |
Pane letters and numbers match the glazing layout in the drawing above.
Large 3 mm glass panes
Follow this step only for large 3 mm glass panes throughout, with no polycarbonate.
You need
Installer tip
We recommend soaking the whole seal reel in hot soapy water so it presses on more easily. Check the layout if a pane looks too big; it usually belongs elsewhere.
Watch out
Never force a pane; glass can crack. If it will not seat, correct the frame's squareness first.
Use this layout for roof panes R1, R6 and R7, sides S1, S3, S4, S5, and doors D1 and D3. Otherwise, follow 7A, 7C or 7D.

Press glazing seal 1020 onto the aluminium profiles and cut it to length.
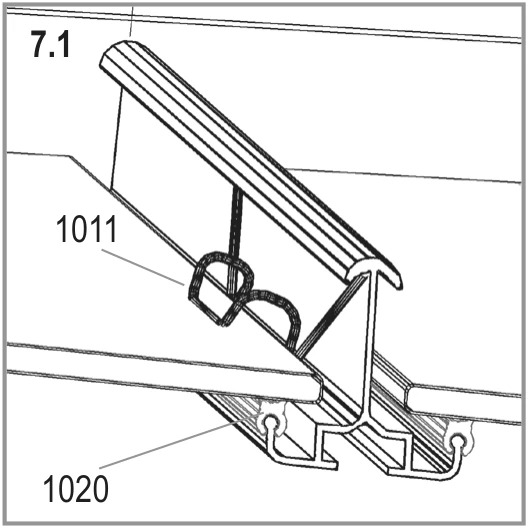
Fix glass panes with glazing spring clips 1011. Use the clip count shown for each pane in the layout drawing.
Glaze the roof first, then the sides, gables and doors, according to the layout drawing.
Glass panes for this layout
| Pane | Size (mm) | 6700 | 8300 | 9900 | 11500 |
|---|---|---|---|---|---|
| D1 | 610 x 610 | 4 | 4 | 4 | 4 |
| D3 | 610 x 588 | 2 | 2 | 2 | 2 |
| R1 | 612 x 1522 | 6 | 6 | 8 | 10 |
| R6 | 612 x 982 | 2 | 4 | 4 | 4 |
| R7 | 600 x 544 | 2 | 4 | 4 | 4 |
| S1 | 612 x 1506 | 8 | 10 | 12 | 14 |
| S3 | 612 x 1959/1530 | 4 | 4 | 4 | 4 |
| S4 | 612 x 1958 | 2 | 2 | 2 | 2 |
| S5 | 612 x 430/3 | 4 | 4 | 4 | 4 |
| Total | 34 | 40 | 44 | 48 |
Pane letters and numbers match the glazing layout in the drawing above.
Small overlapping horticultural glass panes
Follow this step only for small overlapping horticultural glass panes.
You need
Installer tip
We recommend soaking the whole seal reel in hot soapy water so it presses on more easily. Check the layout if a pane looks too big; it usually belongs elsewhere.
Watch out
Never force a pane; glass can crack. If it will not seat, correct the frame's squareness first.
Match your panes to types 2, 4, 5, 6, 8, D1, D3, R7 and S5 in this overlapping-glass layout. Otherwise, follow 7A, 7B or 7D.
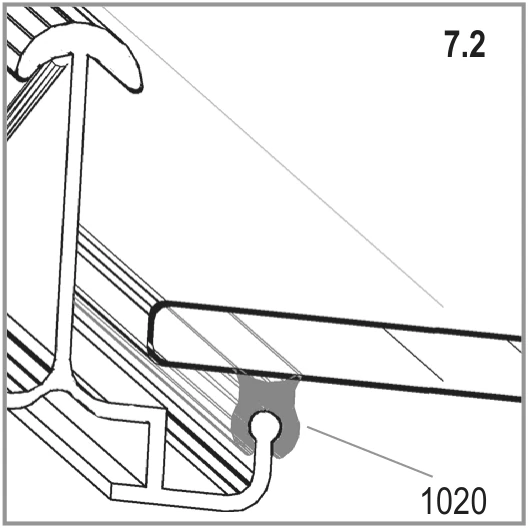
Press glazing seal 1020 onto the aluminium profiles and cut it to length.

Start the roof at the eave. Put the first pane in place and secure it with glazing spring clips 1011.

Overlap each following pane over the pane directly below it. Hold it with glass retaining clips 1012 between the panes.
Start the side glazing at the bottom and work upwards.
Glass panes for this layout
| Pane | Size (mm) | 6700 | 8300 | 9900 | 11500 |
|---|---|---|---|---|---|
| 2 | 610 x 549 | 6 | 6 | 8 | 10 |
| 4 | 610 x 509 | 50 | 58 | 66 | 74 |
| 5 | 610 x 487 | 8 | 10 | 12 | 14 |
| 6 | 610 x 460 | 2 | 2 | 2 | 2 |
| 8 | 610 x 468 / 44 | 4 | 4 | 4 | 4 |
| D1 | 610 x 610 | 4 | 4 | 4 | 4 |
| D3 | 610 x 588 | 2 | 2 | 2 | 2 |
| R7 | 600 x 544 | 2 | 4 | 4 | 4 |
| S5 | 610 x 430/3 | 4 | 4 | 4 | 4 |
| Total | 82 | 94 | 106 | 118 |
Pane letters and numbers match the glazing layout in the drawing above.
Polycarbonate all round
Follow this step only for 4 mm or 6 mm polycarbonate throughout.
You need

Installer tip
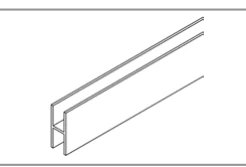
We recommend soaking the whole reel of glazing seal in hot soapy water first. This softens it so it presses on more easily.
Watch out
Keep the protective film on until each sheet is fitted, then remove it completely. Check that the UV side faces outside.
Use this layout only for polycarbonate throughout, with sheets AL, AR, BL, BR, C, D, E, F, H, K and L. Otherwise, follow 7A, 7B or 7C.
Face the UV side outside; identify it by the film and edge printing. Remove film completely after fitting; sheets are slightly short for warm-weather expansion.
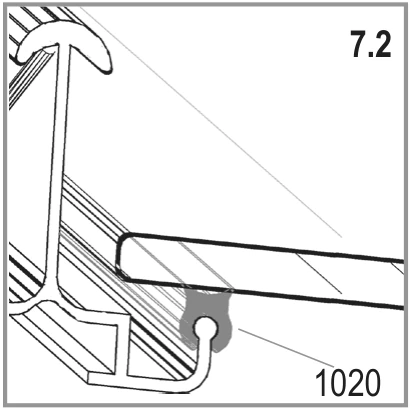
Press glazing seal 1020 onto the aluminium profiles and cut it to length.
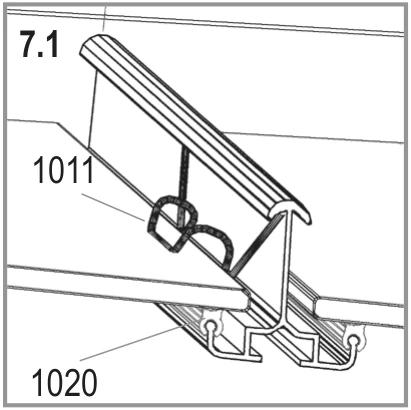
Fix polycarbonate sheets with glazing spring clips 1011. Use the clip count shown for each sheet in the layout drawing.
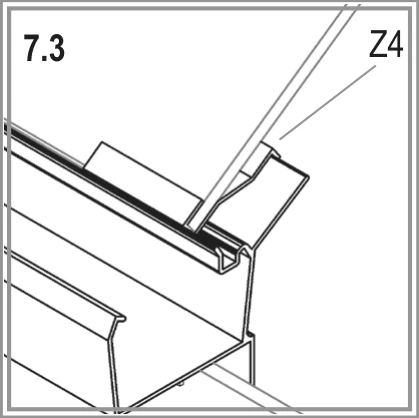
Connect each roof sheet to the aluminium profile at its middle with Z profile Z4 for extra stability. Use 1314 for 4 mm sheets or 1318 for 6 mm sheets.
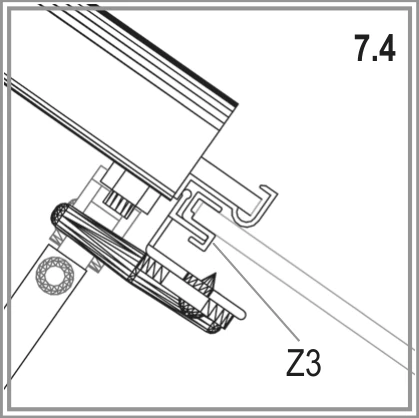
Fit Z profile Z3 at roof vent pane K, as shown. Use 1313 for 4 mm sheets or 1317 for 6 mm sheets.

Push spacers 2399 onto the ridge bar, as shown.
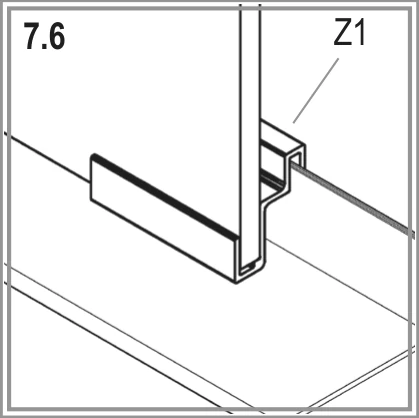
Fit Z profile Z1 where the layout drawing shows it. Use 1311 for 4 mm sheets or 1315 for 6 mm sheets.

Fit Z profile Z2 where the layout drawing shows it. Use 1312 for 4 mm sheets or 1316 for 6 mm sheets.

Fit Z profiles Z3 onto door sheets D and L, as shown. Use 1313 for 4 mm sheets or 1317 for 6 mm sheets.
Fit gable sheets AL, AR and H above sheets C, with an xx profile between them, as circled. Use 24674 for 4 mm sheets or 24686 for 6 mm sheets.
Polycarbonate sheets for this layout
| Pane | Size (mm) | 6700 | 8300 | 9900 | 11500 |
|---|---|---|---|---|---|
| AL | 610 x 25 / 452 | 2 | 2 | 2 | 2 |
| 610 x 452 / 25 | 2 | 2 | 2 | 2 | |
| C | 610 x 1505 | 14 | 16 | 18 | 20 |
| 610 610 | 4 | 4 | 4 | 4 | |
| E | 610 x 1521 | 6 | 6 | 8 | 10 |
| F | 610 x 981 | 2 | 4 | 4 | 4 |
| H | 610 x 445 | 2 | 2 | 2 | 2 |
| K | (4mm) 600 x 544 | 2 | 4 | 4 | 4 |
| L | 610 x 586 | 2 | 2 | 2 | 2 |
| Total | 40 | 46 | 50 | 54 |
Pane letters and numbers match the glazing layout in the drawing above.
Finish and look after it
Finish
- Fill the holes for the anchor legs with concrete.
- Also fix the steel base to the foundation with screws and wall plugs (not supplied). Use both concrete and screws, as the manufacturer requires.
- If you wish, seal the edges with neutral silicone (not supplied).
- Stick the warning label inside the greenhouse.
- Stick the greenhouse model label onto door bar 1362. You will need it to order spare parts.
- Keep this guide somewhere safe.
Looking after it
- Shut all doors and vents in high winds.
- Clear the roof or support it in heavy snow. Heat the greenhouse in winter.
- Wash the greenhouse occasionally with a mild detergent that does not attack aluminium or the glass fixing clips.
- Keep the upper and lower door tracks clean to prevent grit build-up.
- Add the greenhouse to your home insurance and check local building rules about its position.
Drawings reproduced from the Vitavia assembly instructions (Vitavia manual 060.01.1511 (Phoenix)). Greenhouse Stores, greenhousestores.co.uk.