Greenhouse Dining Ideas: 5 Layouts That Still Grow
A greenhouse dining area works best when furniture, growing space and ventilation are planned together. We compared five stocked models using their current dimensions, doors, vents and staging. The result is five practical layouts, from a two-seat garden lunch spot to a six-seat glasshouse dining room. Every featured model is available to buy from Greenhouse Stores.
How we chose these layouts
We compared current product dimensions, door positions, vents, staging and assembly information.
The dining scenes are planning visualisations, not photographs of completed customer installations.
Furniture sizes vary. Confirm the finished internal clearances before ordering.
Key takeaways
- An 8ft-wide greenhouse can fit a small table while keeping plants along one side.
- T-shaped greenhouses separate dining from growing more naturally than standard apex frames.
- Wide doors, hard flooring and several roof vents matter as much as floor area.
- Keep cooking equipment and naked flames outside the greenhouse.
- Draw the furniture on the base plan before ordering staging or shelves.
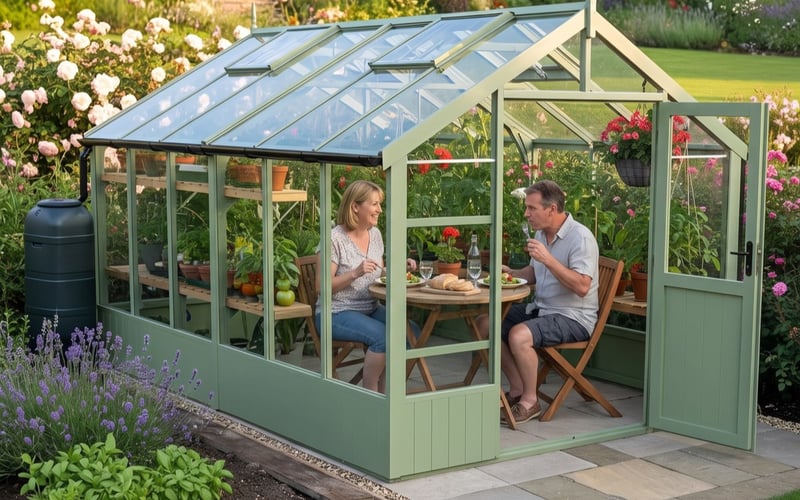
Based on the current Raven product photograph, retaining its double doors and full-length staging.
Buy the Swallow Raven 8x12 for £6,015
Before you order: draw the table before the staging
The Raven's listed external width is 2,660mm, with 520mm staging along one side.
That leaves 2,140mm before allowing for the timber frame, internal rails and chair movement.
Check the finished internal clearance before ordering a table.
A second staging run would remove much of that flexibility. Decide the mixed-use layout before installation.
Can you really use a greenhouse as a dining room?
Yes, provided the greenhouse remains comfortable, accessible and properly ventilated.
The best version is still recognisably a greenhouse. Tomatoes, herbs and flowers soften the dining area and provide seasonal shade.
The weakest version fills every wall with furniture. It then becomes an overheated glass room with nowhere useful to grow.
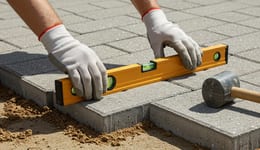
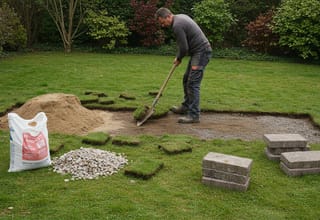
Start with a firm, level floor that handles chair legs and spilled drinks. Paving offers a practical balance of drainage and stability.
Our greenhouse flooring guide compares slabs, concrete, gravel and soil in detail.
Next, protect the route between doors, seats and planted areas. Guests should not squeeze past glazing or trailing crops.
Finally, plan for summer heat. Many plants suffer when temperatures rise above 27C.
Open doors and vents early, then add shading when required. Read our greenhouse ventilation guide before choosing accessories.
Use it for eating, not cooking
Carry prepared food into the greenhouse. Keep barbecues, portable stoves, candles and other flames outside.
Electrical Safety First recommends professional installation for permanent garden supplies.
Five greenhouse dining layouts compared
These layouts use current external dimensions and standard product features. Confirm final internal clearances before ordering furniture.
| Greenhouse | Current footprint | Suggested dining plan | Useful features | Price |
|---|---|---|---|---|
| Swallow Raven 8x12 | 2,660 x 3,840mm | Round table for two | Double doors, four roof vents, one-side staging | £6,015 |
| Swallow Eagle 8x16 | 2,530 x 4,860mm | Four seats at one end | Six roof vents, six side windows, long interior | £10,599 |
| Swallow Swan 8x17 | 3,390 x 5,444mm base | Four seats in the central zone | T-shaped plan, double doors, six roof vents | £10,768 |
| Palmako Emilia XL 14x18 | 5,426 x 4,213mm | Table for six in the central wing | 19.1m² area, three door sets, four roof vents | £6,490 |
| Elite Titan 1200 20x12 | 3,804 x 6,284mm | Long table for six | Double sliding doors, six roof vents, two louvres | £5,999 |
Want a greenhouse designed for social use?
If dining will be a main use, compare a purpose-built social greenhouse before adapting a traditional growing model.
Purpose-built alternative: Elite Sanctuary 8x12
The Sanctuary has 2,025mm eaves, a low threshold and flexible door positions.
Its 2,538 x 3,827mm minimum base size depends on the chosen door position.
Two automatic roof vents and two louvre vents are included for airflow.
Current price: £2,940.
1. Swallow Raven 8x12: dining for two
The Raven suits couples who want lunch under glass without surrendering the growing season.
Its listed 2,660mm external width makes a compact table worth planning beside the supplied 520mm staging.
Double doors make serving and chair movement easier.
Four automatic roof vents help release warm air. Toughened glass is sensible around chairs, doors and regular foot traffic.
Keep tall tomatoes on the north side where possible. Lower herbs and salads can sit near the table.
The painted ThermoWood frame also feels less utilitarian than bare aluminium. Installation is included with this model.
2. Swallow Eagle 8x16: a long room for four
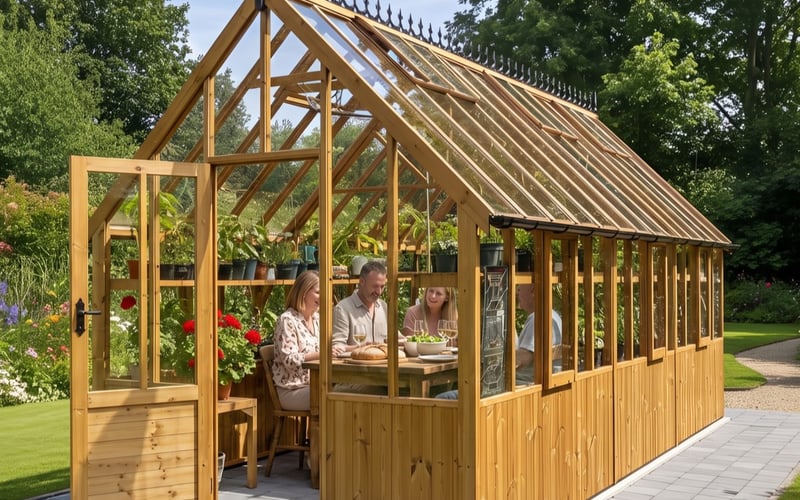
Based on the current Eagle product-page photograph, retaining its single door, staging and high-level shelf.
Buy the Swallow Eagle 8x16 for £10,599
The Eagle uses length rather than extra width. Its 4,860mm depth creates two clear zones along one axis.
Place a four-seat table at one end. Retain staging and crop space across the remaining length.
The tall 3,000mm ridge gives the room an airy feel. Six roof vents and six side windows support cross-ventilation.
The standard staging and shelf run the greenhouse length. Ask which sections can be omitted before finalising the furniture plan.
This is a refined option for narrow gardens. The single door needs a clearer serving route than the Raven's double doors.
Matt's Pick: Palmako Emilia XL
Best for: a dedicated dining zone beside productive planting.
Why it stands out: the T-shaped floor plan separates activities without adding an internal wall.
Current area: 19.1m², with three double-door sets and four roof vents.
Price: £6,490.
3. Swallow Swan: a T-shaped growing and dining greenhouse
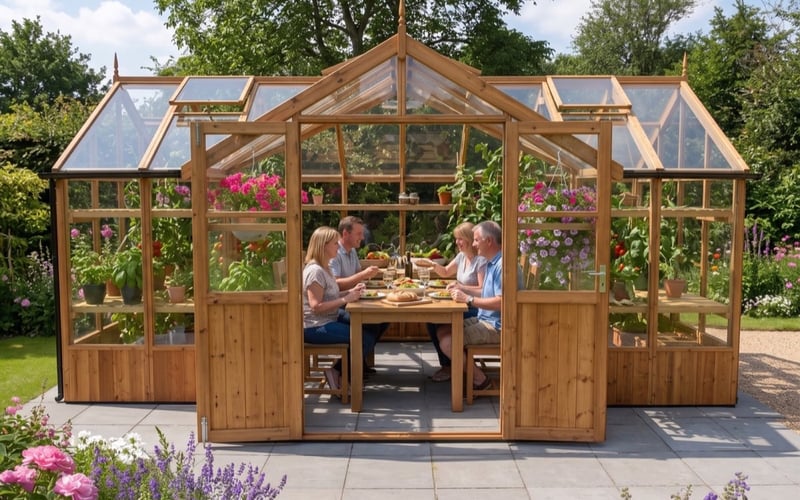
Lifestyle visualisation: dining occupies the central zone while both side wings remain planted.
Shop the Swallow Swan range. The pictured 8x17 is £10,768
The Swan offers the clearest timber layout for people who still want serious growing space.
Use the central junction for dining. Keep both side wings for staging, pots and tall crops.
The pictured 8x17 model has a 3,390 x 5,444mm base. It includes double doors and six automatic roof vents.
Two returned staging runs use the wings efficiently. They also keep compost and watering away from the dining table.
Free installation removes a major practical hurdle. The base must still be firm, level and ready beforehand.
4. Palmako Emilia XL: the best separate dining zone
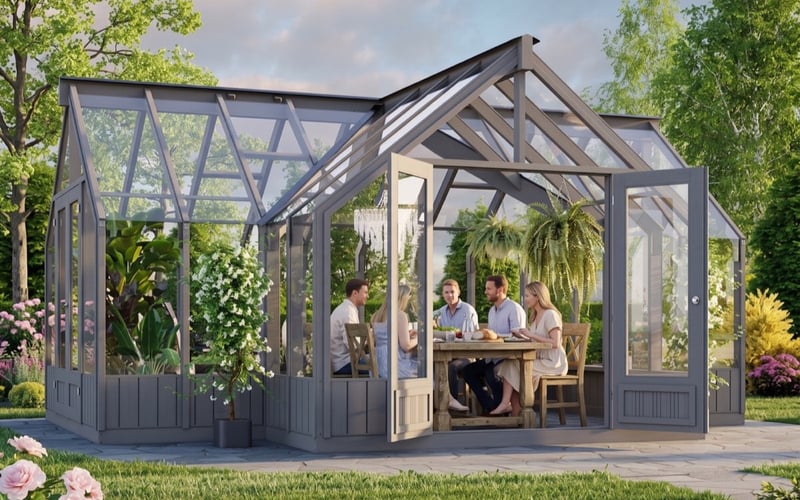
Lifestyle visualisation: a six-seat table uses the centre while planted areas soften the glasshouse edges.
Buy the Palmako Emilia XL 14x18 for £6,490
The Emilia XL is the strongest option when dining is a planned use, not an occasional extra.
Its 5,426 x 4,213mm footprint provides 19.1m². The central wing can hold a six-seat rectangular table.
Three double-door sets create flexible routes for guests, trays and furniture. Four roof vents release rising warm air.
The solid lower panels provide visual weight and some privacy. Grey paint also suits contemporary garden planting.
Unlike the Swallow models, this greenhouse arrives flat-packed for self-assembly. Include assembly and base work in the project plan.
5. Elite Titan 1200 20x12: six seats with serious growing room
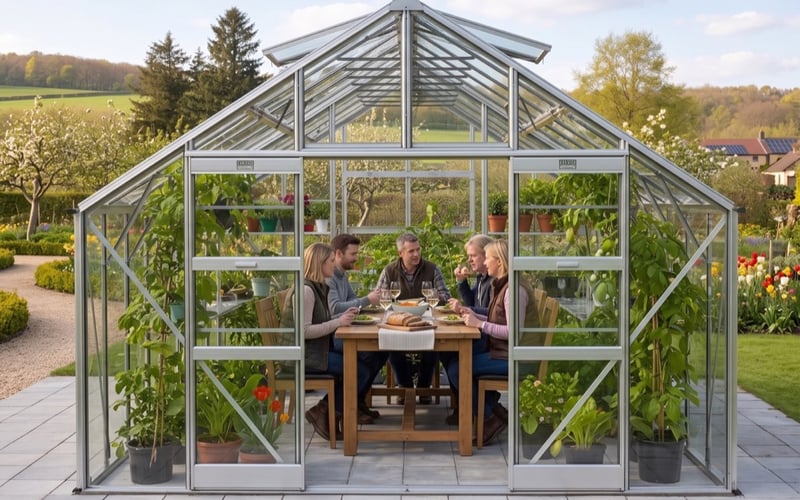
Lifestyle visualisation: a central six-seat table leaves the perimeter available for productive growing.
Buy the Elite Titan 1200 20x12 for £5,999
The Titan offers the largest rectangular plan in this group. Its base measures 3,804 x 6,284mm.
A long table for six can sit in the central zone. Keep climbers and containers around the perimeter.
Six roof vents and two ten-blade louvres provide several airflow points. Double sliding doors preserve useful interior space.
The aluminium frame needs less maintenance than timber. Its 4mm toughened glass is appropriate for a busy mixed-use layout.
Installation is optional, so compare that cost with the self-build route. Prepare the base before confirming an installation date.
Four more greenhouse dining ideas for every season
These larger Janssens models show how greenhouse dining can work beyond a summer lunch.
Each scene is a lifestyle visualisation based on the current product photograph. The people, furniture and planting are illustrative.
Summer lunch in a Janssens Helios Retro 10x10
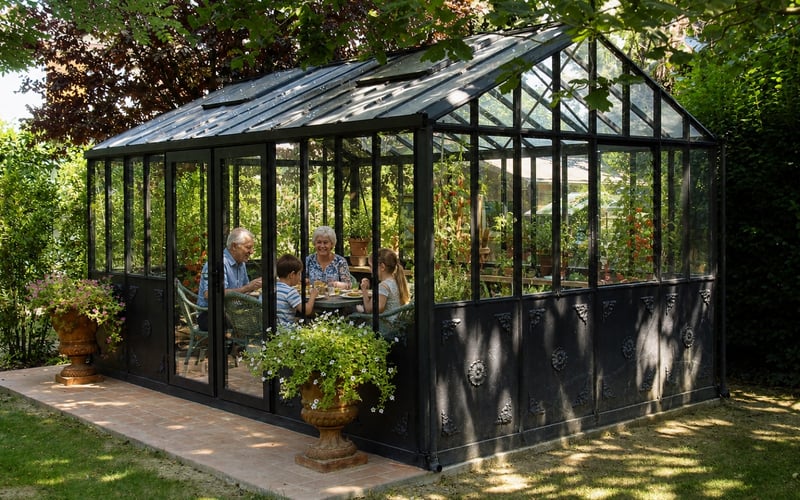
Lifestyle visualisation based on the current Helios Retro photograph, retaining its black frame and decorative lower panels.
The square floor plan suits a round family table, with tomatoes and herbs growing around the glazed perimeter.
View the Janssens Helios Retro 10x10 for £9,380
Late-summer dinner in a Janssens Modern Pent 10x17
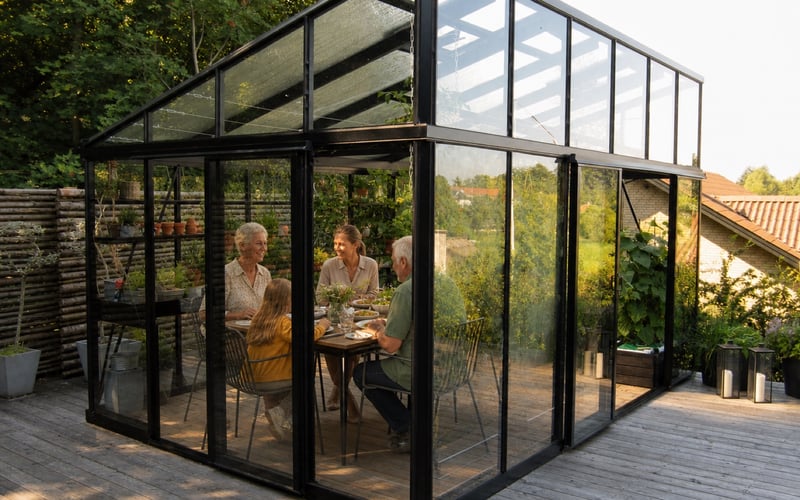
Lifestyle visualisation based on the current Modern Pent photograph, retaining its asymmetric roof and black aluminium frame.
The long interior can hold a slim dining table while one wall remains available for pots, staging and climbing crops.
View the Janssens Modern Pent 10x17 for £10,470
Night-time dining in a Janssens Kathedral Orangery 15x20
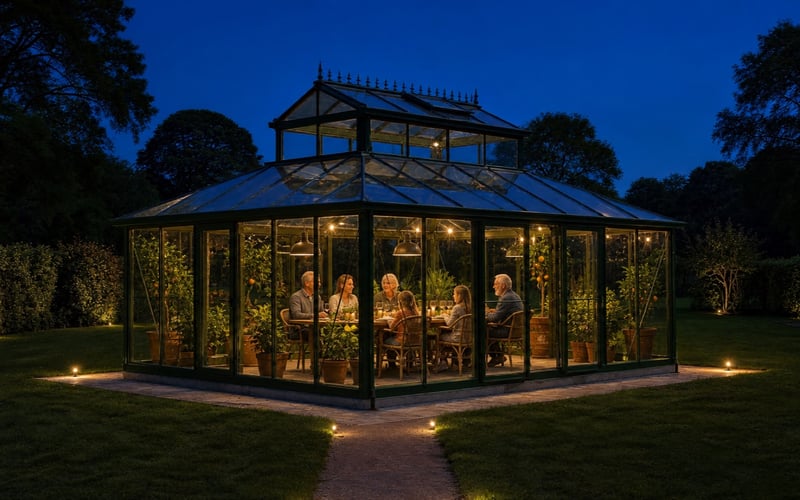
Lifestyle visualisation based on the current Kathedral photograph, retaining its green frame, hipped roof and raised clerestory.
The wide floor plan can accommodate a long family table. Planting can continue around the edges, with a clear path to the doors.
View the Janssens Kathedral Orangery 15x20 for £20,990
Cosy winter lunch in a Janssens Arcadia Plus Mur 10x20
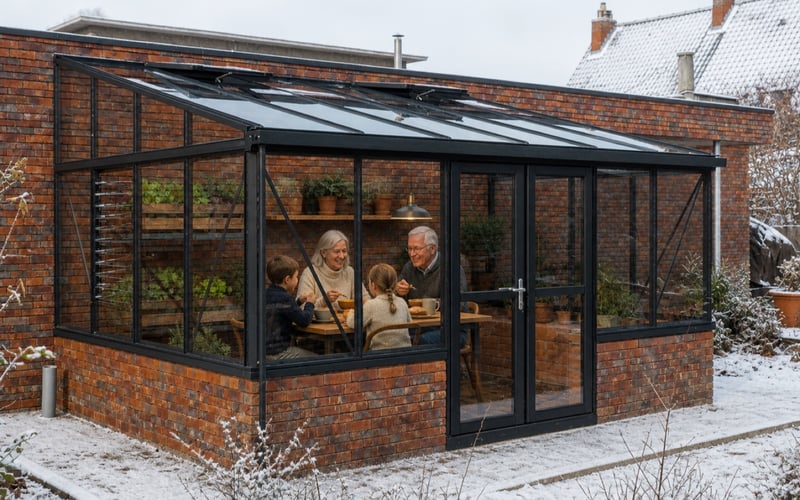
Lifestyle visualisation based on the current Arcadia Plus Mur photograph, retaining its lean-to roof and brick dwarf walls.
The brick-backed lean-to creates a sheltered setting for winter lunches, with room for salad leaves and herbs beside the table.
View the Janssens Arcadia Plus Mur 10x20 for £9,110
How to plan your greenhouse dining layout
- Mark the exact base. Use string or tape at full size.
- Place the table outline. Include pulled-out chairs, not only the tabletop.
- Protect a direct route. Connect the entrance, table and growing area.
- Choose one growing wall first. Add further staging only after testing the route.
- Plan ventilation and shade. Guests feel heat before many greenhouse plants show stress.
- Keep services safe. Use qualified electricians for permanent outdoor supplies.
For footprint planning, use our greenhouse size guide.
Check local constraints through our UK greenhouse planning guide before ordering a large structure.
If dining is secondary, browse large greenhouses and compare rectangular growing layouts first.
For a warmer finish, our wooden greenhouses include several Swallow and Palmako designs.
Frequently asked questions
Can you put a dining table in a greenhouse?
Yes, if the layout protects access, ventilation and growing space. Draw pulled-out chairs on the base plan before ordering staging.
What size greenhouse works for dining?
An 8x12 greenhouse can support a compact two-seat layout. Four or six seats usually need extra length, width or a T-shaped plan.
Does a greenhouse dining room get too hot?
It can overheat quickly in direct summer sun. Use roof vents, open doors and suitable shading before guests arrive.
Can I cook inside a greenhouse?
Keep cooking appliances and naked flames outside. Carry prepared food inside and retain a clear exit route.
What flooring is best beneath a greenhouse table?
Level paving is stable, washable and practical for chair legs. Confirm drainage and the greenhouse manufacturer's base requirements first.
Will dining space stop me growing plants?
No, when furniture occupies one planned zone. Use wall staging, pots and vertical supports around the remaining perimeter.